
501 Mountain St
Dysart et al, Ontario

Beds
3
Baths
2
Sqft
1,100
Type
Detached
About this Property
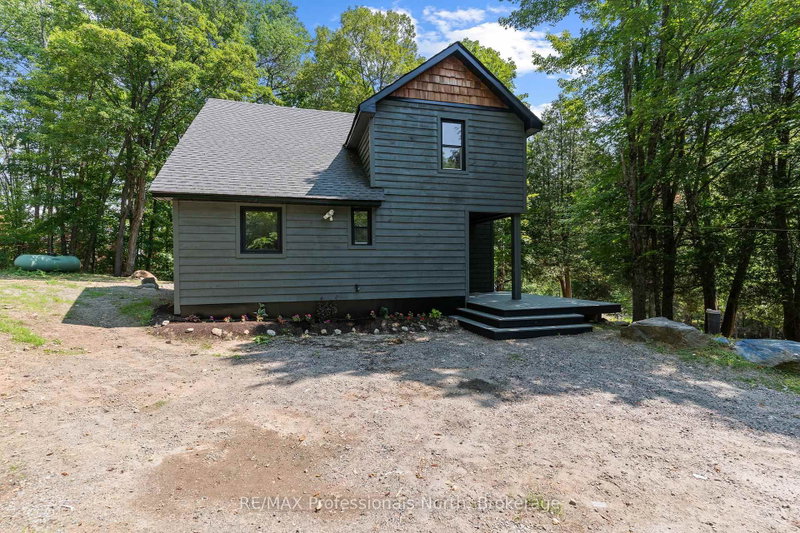
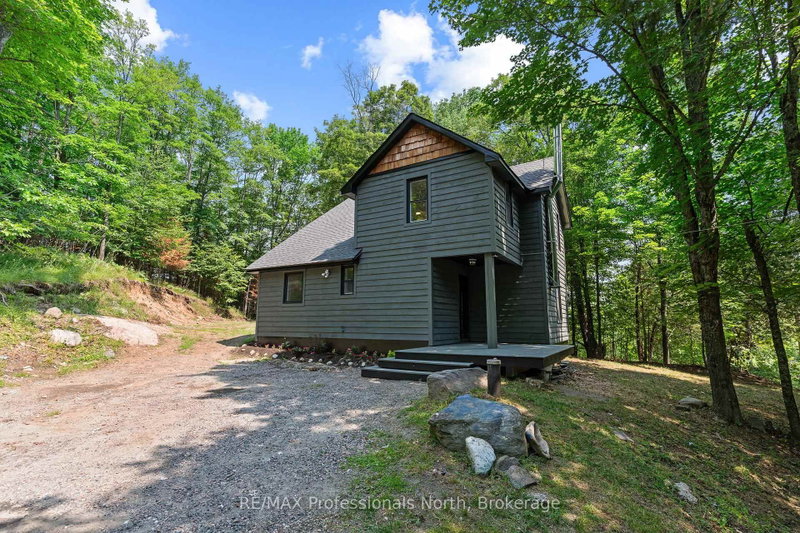
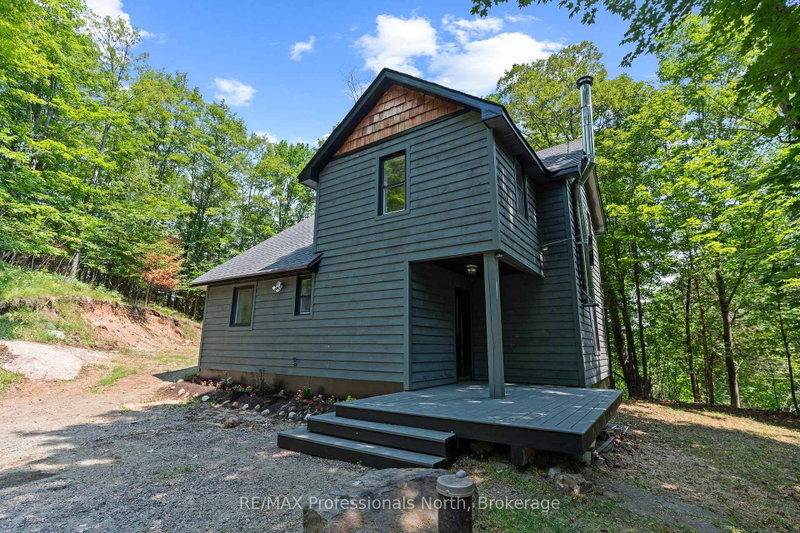
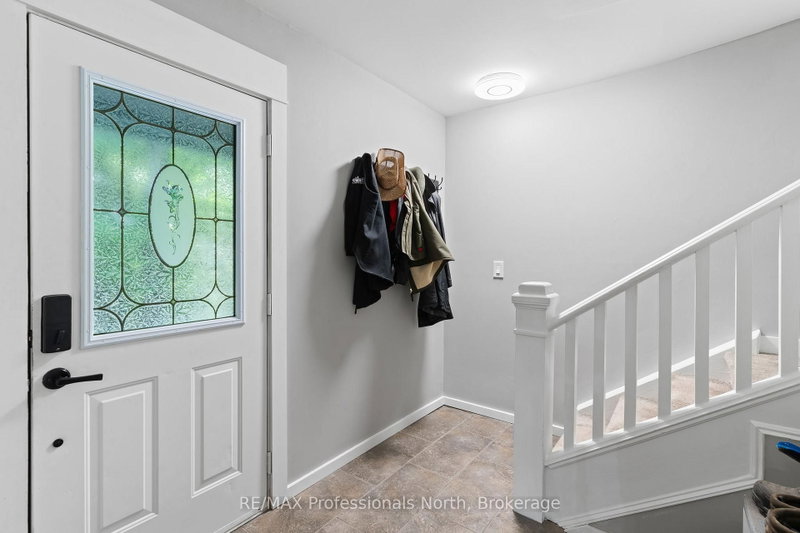
Welcome to 501 Mountain Street, a beautifully renovated and modernized detached home perfectly located on the outskirts of the village of Haliburton. This private retreat offers the ideal blend of classic charm and contemporary convenience. Set back from a year round municipal road, the property features plenty of parking and a large private yard for all your outdoor needs. Step up to a nice deck at the main entrance and walk into a welcoming mudroom. Inside, you will find a bright and spacious open concept living and dining area highlighted by a cozy wood stove, alongside a versatile office or den space right off the living room. The main floor also boasts a large kitchen and a second practical mudroom with a convenient exterior exit to the back. Upstairs, the home features three comfortable bedrooms, each offering generous sized closets and plenty of storage. The upper level includes a full 4 piece bathroom complete with handy laundry facilities, as well as a private 3 piece ensuite washroom attached to the primary bedroom. This century home has been exceptionally updated for modern living and is highly efficient, featuring in-floor radiant heat, a hot water on demand system, a reliable drilled well, and a full septic system. With lots of recent upgrades completed throughout, there is absolutely nothing left to do except bring your furniture and move right in. Do not miss this opportunity situated within walking distance to downtown Haliburton and everything it has to offer, including great restaurants, local shopping, and the fantastic Tuesday farmers market!
Listing Details
- MLS #
- X13574038
- Board
- PROPTX
- Market
- ontario
- Property Type
- Detached
- Style
- 2-Storey
- Garage
- None
- Parking Spaces
- 10
- Basement
- Unfinished
- Heating
- Radiant
- Cooling
- Window Unit
- Pool
- None
- Lot Size
- 383.94 × 58.96 ft
- Annual Taxes
- $1,488/yr
- Listed By
- REMAX Professionals North
- Listed On
- July 16, 2026
Features & Extras
Extras
Refrigerator, Stove, Dishwasher, Washing machine, Dryer.
Room Measurements
| Room | Level | Size | Features |
|---|---|---|---|
| Foyer | Main | 2.06 × 3.05 m | W/O To Deck |
| Living | Main | 3.62 × 4.52 m | Wood Stove |
| Dining | Main | 4.95 × 3.93 m | |
| Kitchen | Main | 3.13 × 3.27 m | |
| Mudroom | Main | 1.2192 × 3.93 m | Walk-Out |
| Bathroom | 2nd | 3.12 × 3.48 m | 4 Pc Bath, Combined W/Laundry |
| 2nd Br | 2nd | 3.82 × 2.73 m | |
| 3rd Br | 2nd | 3.76 × 2.68 m | |
| Primary | 2nd | 3.59 × 4.52 m | |
| Bathroom | 2nd | 0.95 × 2.73 m | 3 Pc Ensuite |
| Office | Main | 2.66 × 2.91 m |
Request information
A REMAX Hallmark® representative will follow up with you.