
501 Sunset Beach Rd
Richmond Hill, Ontario


Beds
5
Baths
3
Sqft
2,000
Type
Detached
About this Property
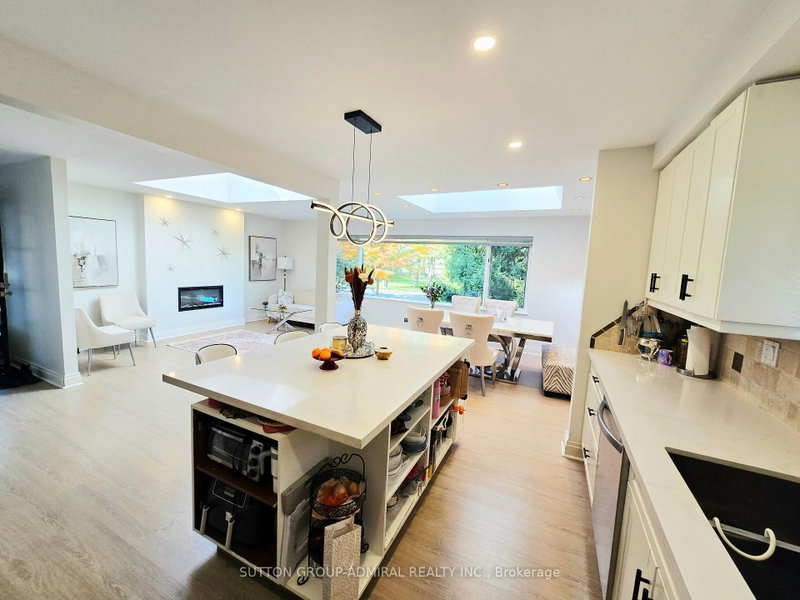
LIVE THE LAKE WILCOX LIFESTYLE! A Rare Opportunity To Lease An Exceptional, BeautifullyUpgraded Bungalow Offering Up To Approx. 3,500 Sq. Ft. Of Finished Living Space, Set On ASpectacular 90 X 190 Ft. Lot In The Heart Of Prestigious Oak Ridges-Just Steps From LakeWilcox!From The Moment You Arrive, The Impressive Circular Driveway With Parking For Up To 12 CarsSets The Tone. Step Inside To A Modern, Sleek & Timeless Interior Designed For ComfortableFamily Living And Effortless Entertaining. Skylights, Pot Lights & Expansive Windows Fill TheHome With Natural Light, Creating A Bright, Airy Atmosphere Throughout.The Renovated Kitchen Is The Heart Of The Home, Featuring Quartz Countertops, A Large QuartzCentre Island, Stainless Steel Appliances & An Open-Concept Design That Flows Beautifully IntoThe Principal Living Spaces. The Show-Stopping Family Room Features A Dramatic CathedralCeiling & A Spectacular Wall Of Expanded Windows Stretching Across The Rear Of TheHome-Flooding The Space With Sunshine & Overlooking The Massive Private Backyard. ImagineMorning Coffee Surrounded By Nature, Cozy Family Evenings Or Entertaining Friends With AnIncredible Indoor/Outdoor Connection.The Finished Basement Extends The Living Space With 2 Additional Bedrooms & A MassiveOpen-Concept Recreation Area-Ideal For A Home Office, Gym, Media Room, Games Area Or ExtendedFamily Living.And Then There Is The Lifestyle! Step Outside & Enjoy One Of Richmond Hill's Most BeautifulNatural Settings. Lake Wilcox, Waterfront Boardwalks, Parks, Walking & Cycling Trails, The OakRidges Community Centre & The Magnificent Oak Ridges Moraine Are All At Your Doorstep.This Is More Than A Home-It's A Place To Slow Down, Entertain, Explore Nature & Enjoy APeaceful Family Lifestyle While Remaining Connected To Everything Richmond Hill Has To Offer.A Rare Combination Of SPACE, STYLE, PRIVACY & LOCATION!*Welcome Home To Lake Wilcox!*
Listing Details
- MLS #
- N13874812
- Board
- PROPTX
- Market
- ontario
- Property Type
- Detached
- Style
- Bungalow
- Garage
- Attached
- Garage Spaces
- 1
- Parking Spaces
- 13
- Basement
- Sep Entrance
- Heating
- Forced Air
- Cooling
- Other
- Pool
- None
- Lot Size
- 90 × 190 ft
- Listed By
- SUTTON GROUP-ADMIRAL REALTY INC.
- Listed On
- October 8, 2026
Features & Extras
Extras
All Existing Appliances ,Light Fixtures, Window Coverings
Room Measurements
| Room | Level | Size | Features |
|---|---|---|---|
| Living | Main | 5.84 × 6.48 m | Vinyl Floor, Skylight, Picture Window |
| Dining | Main | 4.32 × 6.2 m | Vinyl Floor, Skylight, Pot Lights |
| Kitchen | Main | 5.69 × 3.3 m | Quartz Counter, Stainless Steel Appl, Centre Island |
| Family | Main | 5.13 × 5.84 m | Vinyl Floor, Coffered Ceiling, W/O To Garden |
| Primary | Main | 5.92 × 4.27 m | Vinyl Floor, 3 Pc Ensuite, O/Looks Garden |
| 2nd Br | Main | 3.4 × 3.48 m | Vinyl Floor, Closet, O/Looks Frontyard |
| 3rd Br | Main | 3.48 × 5.11 m | Vinyl Floor, Large Window, Closet |
| Rec | Bsmt | 6.12 × 4.36 m | Vinyl Floor, Combined W/Kitchen, Pot Lights |
| Br | Bsmt | 4.01 × 3.07 m | Vinyl Floor, Above Grade Window, Closet |
| Br | Bsmt | 3.96 × 3.33 m | Vinyl Floor, Above Grade Window, Closet |
Request information
A REMAX Hallmark® representative will follow up with you.