
501 Yonge St
Toronto, Ontario



Beds
3
Baths
2
Sqft
900
Type
Condo Apt
About this Property
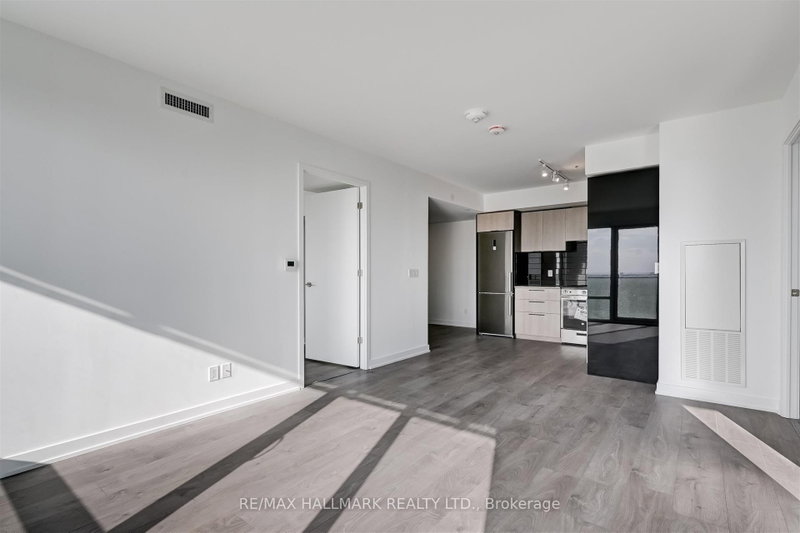
Perched among the highest southwest-facing 3-bedroom suites at Teahouse Condos, this bright corner residence offers sweeping panoramic views of Torontos dynamic skyline from two expansive balconies. Ideally located in the heart of downtown, youre just steps to Bloor-Yorkville, the Eaton Centre, University of Toronto, and both subway lines, surrounded by an unbeatable array of shops, dining, patios, and cultural landmarks.Residents of Teahouse enjoy access to an exceptional two-storey amenity space designed for luxury and relaxation. Standout features include a fully equipped fitness centre, private training and yoga studios, a pet spa, a cozy fireplace lounge, an outdoor pool with sun deck, BBQ areas, a tranquil zen garden, and an elegant dining room with a catering kitchen. The crown jewel: a Japanese-inspired Onsen retreat with four pools at varying temperatures, thoughtfully crafted to soothe and rejuvenate body and mind.
Listing Details
- MLS #
- C13425210
- Board
- PROPTX
- Market
- ontario
- Property Type
- Condo Apt
- Style
- Apartment
- Year Built
- New
- Garage
- Underground
- Basement
- None
- Heating
- Forced Air
- Cooling
- Central Air
- Listed By
- REMAX HALLMARK REALTY LTD.
- Listed On
- June 10, 2026
Room Measurements
| Room | Level | Size | Features |
|---|---|---|---|
| Living | Ground | 3.3 × 7.09 m | Open Concept, Combined W/Dining, W/O To Balcony |
| Dining | Ground | 3.3 × 7.09 m | Open Concept, Combined W/Kitchen |
| Kitchen | Ground | 3.3 × 7.09 m | Open Concept, Combined W/Dining |
| Br | Ground | 2.74 × 4.01 m | 4 Pc Ensuite, W/O To Balcony, Closet |
| 2nd Br | Ground | 2.74 × 3.3 m | W/O To Balcony, Closet |
| 3rd Br | Ground | 2.74 × 3.43 m | Window, Closet |

Claudia Pardo
REMAX Hallmark®
REMAX HALLMARK REALTY LTD.

Jose Castillo
REMAX Hallmark®
REMAX HALLMARK REALTY LTD.