
501182 Berry Rd
Timiskaming, Ontario

Beds
2
Baths
1
Sqft
1,100
Type
Detached
About this Property
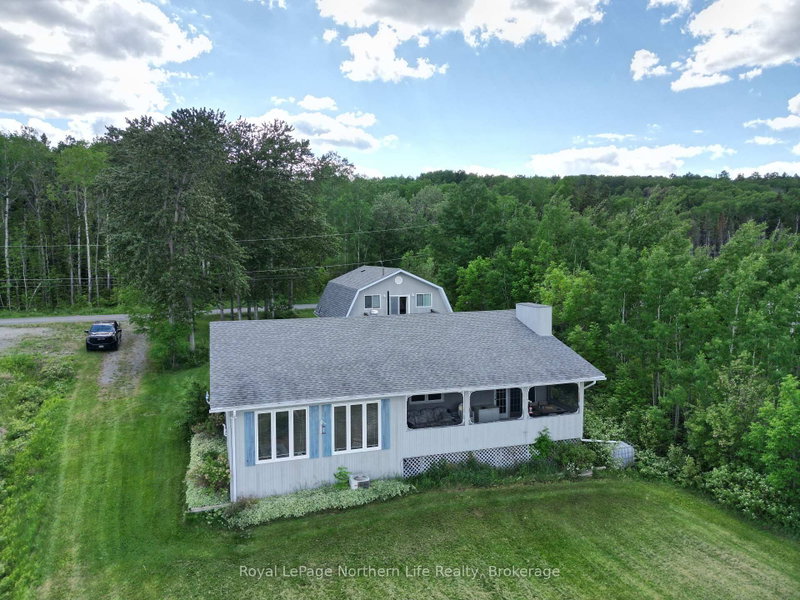
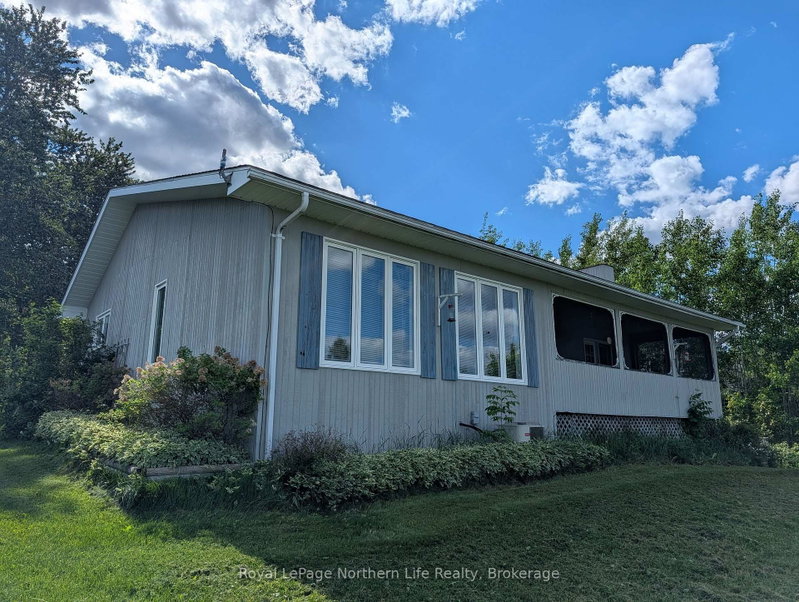
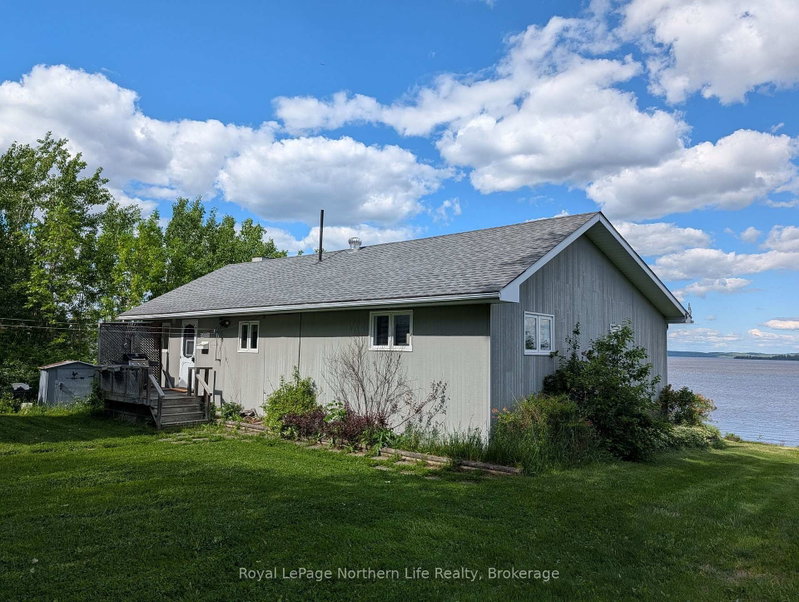
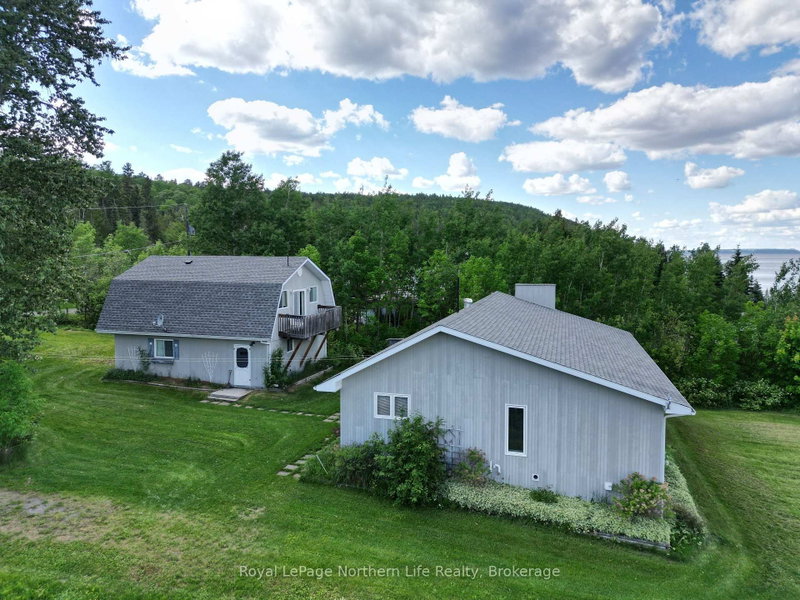
Experience the beauty of Northern Ontario waterfront living with this exceptional year-round retreat offering breathtaking, unobstructed views of Lake Temiskaming. Located just outside of town at Martineau Bay in picturesque Lorrain Valley, nestled between the Devil's Rock trail head and the Tri-Town Ski and Snowboard Village, this home provides the convenient, close proximity to local amenities while offering a large variety of outdoor recreational activities all year long. The main residence is centered around an expansive open-concept living area defined by soaring vaulted ceilings and massive windows overlooking the lake. The thoughtful layout includes a spacious primary suite complete with a private walk-in closet, while the tranquil screened sunroom provides the ultimate sanctuary to enjoy lake breezes and panoramic views of the sunrise over the lake in total comfort. Beyond the main home, the property offers incredible versatility with a detached two-car garage featuring a convenient three-piece bathroom and a fully equipped three-bedroom bunkie above. This impressive guest suite, which includes its own living room and eat-in kitchen, makes the property an ideal destination for multi-generational families or hosting grand gatherings by the shore. Outside, a reinforced, gently sloped grade to the lakeshore provides easy access to the lake and features an oversized private dock for your boat. Enjoy a waterfront picnic, cast a line as the sun sets, and cozy up around the bonfire! Combining modern convenience with the rugged beauty of the lake, this lakeside residence is more than just a home-it is a lifestyle opportunity waiting for its next chapter
Listing Details
- MLS #
- T13555414
- Board
- PROPTX
- Market
- ontario
- Property Type
- Detached
- Style
- Bungalow
- Year Built
- 31-50
- Garage
- Detached
- Garage Spaces
- 2
- Parking Spaces
- 10
- Basement
- None
- Heating
- Forced Air
- Cooling
- Central Air
- Pool
- None
- Lot Size
- 94 × 195 ft
- Annual Taxes
- $1,140/yr
- Listed By
- Royal LePage Northern Life Realty, Brokerage
- Listed On
- July 10, 2026
Features & Extras
Extras
Fridge, washer, dryer, furniture in main residence, fridge, stove and furniture including beds in bunkie, ladders, dust collection system in garage/shop
Room Measurements
| Room | Level | Size | Features |
|---|---|---|---|
| Living | Main | 5.79 × 6.05 m | Vaulted Ceiling, Overlook Water |
| Kitchen | Main | 4.53 × 4.66 m | Overlook Water |
| Dining | Main | 3.56 × 3.18 m | |
| Primary | Main | 3.31 × 4.59 m | W/I Closet |
| 2nd Br | Main | 2.49 × 3.4 m | |
| Bathroom | Main | 2.3 × 2.92 m | Combined W/Laundry |
| Foyer | Main | 1.38 × 3.42 m |
Request information
A REMAX Hallmark® representative will follow up with you.