
502 Jane St
Toronto, Ontario



Beds
5
Baths
2
Sqft
2,000
Type
Duplex
About this Property
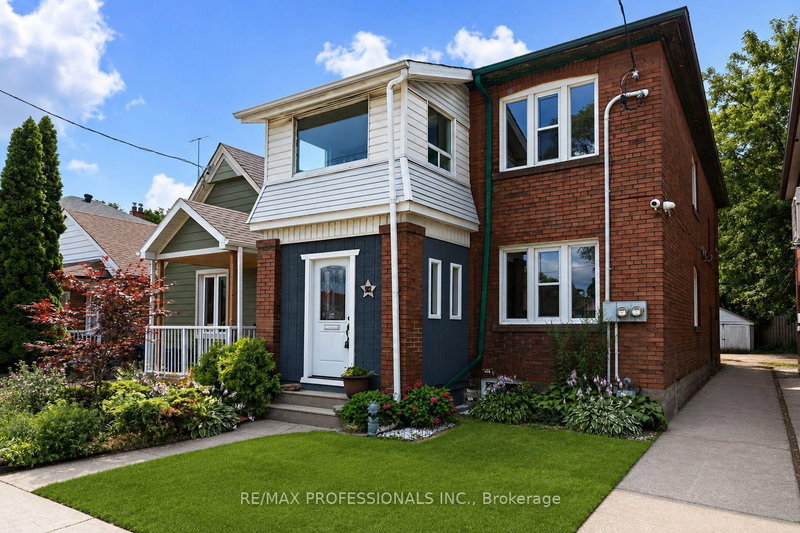
Welcome to 502 Jane Street, a move in ready legal duplex offering exceptional flexibility in Toronto's west end. With both units vacant, live in one and rent the other, accommodate extended family, or lease both units at current market rents. Thoughtfully configured as two self contained 2 bedroom residences, each unit features its own kitchen, bathroom, laundry, additional lower level space and storage, as well as its own private outdoor area. The main floor residence enjoys a bright sunroom opening onto a private fenced backyard, while the upper residence features a spacious private rear patio. A common rear parking area and large detached garage provide convenient parking and additional storage. Ideally located close to Bloor West Village, Baby Point, The Junction and High Park, with easy access to transit, shops, restaurants, cafés and parks. A wonderful opportunity for an owner occupier, multi-generational family or investor.
Listing Details
- MLS #
- W13710802
- Board
- PROPTX
- Market
- ontario
- Property Type
- Duplex
- Style
- 2-Storey
- Garage
- Detached
- Garage Spaces
- 2
- Parking Spaces
- 4
- Basement
- Unfinished
- Heating
- Radiant
- Cooling
- None, Window Unit
- Pool
- None
- Lot Size
- 25 × 136.42 ft
- Annual Taxes
- $5,862/yr
- Listed By
- REMAX PROFESSIONALS INC.
- Listed On
- August 25, 2026
Features & Extras
Extras
ELFs, Kenmore Range, Stainless Steel Frigidaire Fridge/Freezer, Frigidaire Washer and Dryer, Amana Range, Kenmore Fridge/Freezer, Cedar Close
Room Measurements
| Room | Level | Size | Features |
|---|---|---|---|
| Living | Main | 3.12 × 4.57 m | hardwood floor, Ceiling Fan |
| Dining | Main | 2.79 × 3.48 m | hardwood floor, Window |
| Br | Main | 2.79 × 3.05 m | hardwood floor, Ceiling Fan, Closet |
| 2nd Br | Main | 2.74 × 2.79 m | hardwood floor, Ceiling Fan, Closet |
| Kitchen | Main | 2.74 × 3.18 m | Laminate, Stainless Steel Appl, Eat-In Kitchen |
| Living | 2nd | 3.12 × 4.57 m | hardwood floor, Ceiling Fan, Closet |
| Den | 2nd | 1.83 × 2.74 m | hardwood floor, Greenhouse Window, O/Looks Frontyard |
| Dining | 2nd | 2.79 × 3.48 m | hardwood floor, Window |
| 3rd Br | 2nd | 2.79 × 3.35 m | hardwood floor, Ceiling Fan, Closet |
| 4th Br | 2nd | 2.79 × 3.05 m | hardwood floor, Ceiling Fan, Closet |
| Kitchen | 2nd | 2.74 × 3.18 m | Walk-Out, Stainless Steel Appl, Window |
| Laundry | Lower | 1.83 × 6.4 m | Laundry Sink, Concrete Floor |
| 5th Br | Lower | 3.25 × 3.51 m | Above Grade Window |
| Laundry | Lower | 5.72 × 6.1 m | Laundry Sink, Concrete Floor |
| Sunroom | Main | 2.74 × 4.01 m | Laminate, O/Looks Backyard, Window |
Request information
A REMAX Hallmark® representative will follow up with you.