
502 Salem Ave N
Toronto, Ontario


Beds
4
Baths
3
Sqft
1,500
Type
Detached
About this Property
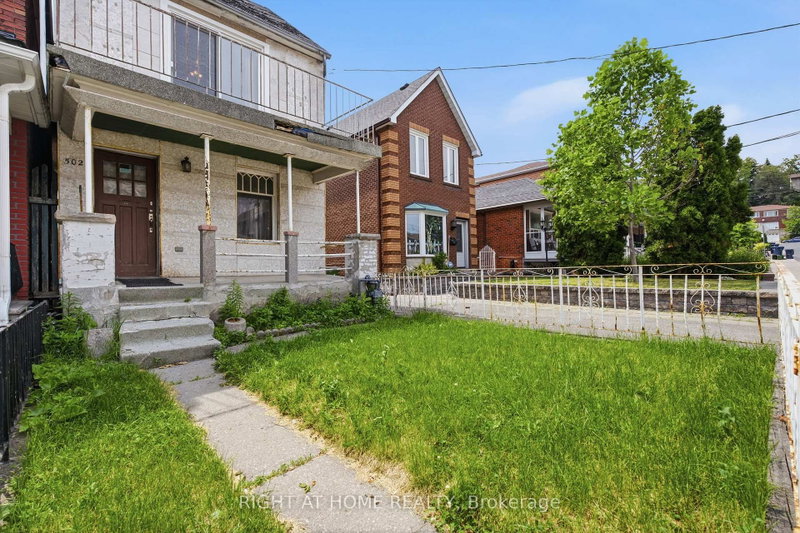
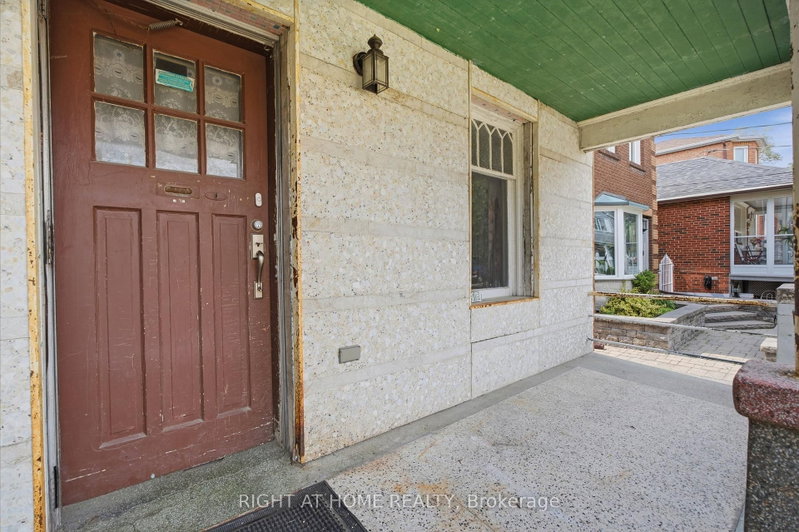
502 Salem Ave N - A Rare West-End Gem! Offered for the first time in 50 years! This cherished, detached two-storey family home sits on a larger 25 x 120-foot lot in the coveted Dovercourt-Wallace Emerson-Junction area. Nestled on a quiet, one-way street, this property offers the perfect blend of residential charm and urban pulse-located just steps from the trend-setting energy of Geary Avenue. | THE PROPERTY & POTENTIAL: A genuine blank canvas opportunity for renovators, builders, and savvy investors looking to design a custom dream home or develop a multi-unit property. + In-Law or Rental Potential: Features separate entrances to the main floor, second floor, and basement.+ Laneway Suite Potential: A laneway report is available, highlighting the opportunity to build a secondary dwelling for multi-generational living or maximum rental income. + Rare 10-Car Parking: Includes a detached 3-car garage (two doors on the private driveway, one on the laneway) plus a private driveway that accommodates an additional 7 vehicles. || LIFESTYLE & COMMUNITY: + Unmatched Urban Living: A Walk Score of 83 puts Toronto's best artisanal cafes, craft breweries, and independent boutiques right at your doorstep. + Green Space & Recreation: Minutes from Dovercourt Park (tennis courts, splash pad, and ice rink), Bartlett Parkette, and the Wallace Emerson Community Centre. + Excellent Connectivity: A commuter's dream with three nearby bus routes offering quick connections to the Bloor subway line. Enjoy close proximity to Corso Italia, Bloorcourt, and the Junction. | 502 Salem Ave N is a great opportunity to build equity in a rapidly evolving, vibrant revitalization area. Don't miss your chance to secure a detached foothold in one of the west end's hottest pockets.
Listing Details
- MLS #
- W13477728
- Board
- PROPTX
- Market
- ontario
- Property Type
- Detached
- Style
- 2-Storey
- Garage
- Detached
- Garage Spaces
- 3
- Parking Spaces
- 10
- Basement
- Sep Entrance
- Heating
- Forced Air
- Cooling
- Central Air
- Pool
- None
- Lot Size
- 25 × 120 ft
- Annual Taxes
- $5,640/yr
- Listed By
- RIGHT AT HOME REALTY
- Listed On
- June 23, 2026
Features & Extras
Extras
Main: gas range and fridge. Second: gas range, fridge and bar fridge. All existing electrical light fixtures. All existing window coverings. Hardwood strip flooring under some carpet. Updated breaker panel, wiring, receptacles and switches. All in as-is condition.
Room Measurements
| Room | Level | Size | Features |
|---|---|---|---|
| Living | Main | 2.8 × 4.5 m | hardwood floor, Ceiling Fan |
| Kitchen | Main | 2.3 × 3.6 m | Vinyl Floor |
| 3rd Br | Main | 3.3 × 3.5 m | Vinyl Floor |
| Den | Main | 2.5 × 2.6 m | Vinyl Floor, Side Door, W/O To Deck |
| Primary | 2nd | 3.6 × 4.1 m | Vinyl Floor, Ceiling Fan, W/O To Balcony |
| 2nd Br | 2nd | 3.2 × 4.0 m | Vinyl Floor, Ceiling Fan |
| Kitchen | 2nd | 2.4 × 3.4 m | Vinyl Floor |
| Den | 2nd | 2.7 × 2.8 m | Vinyl Floor, Side Door |
| 4th Br | Bsmt | 2.7 × 3.8 m | Vinyl Floor |
| Kitchen | Bsmt | 2.8 × 3.9 m | Vinyl Floor, Combined W/Living, Side Door |
| Living | Bsmt | 2.8 × 3.0 m | Vinyl Floor, Combined W/Kitchen, Side Door |
Request information
A REMAX Hallmark® representative will follow up with you.