
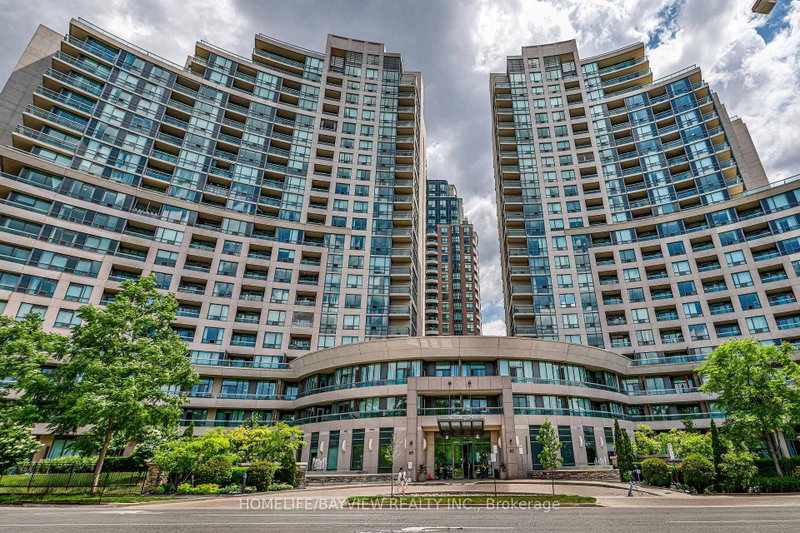
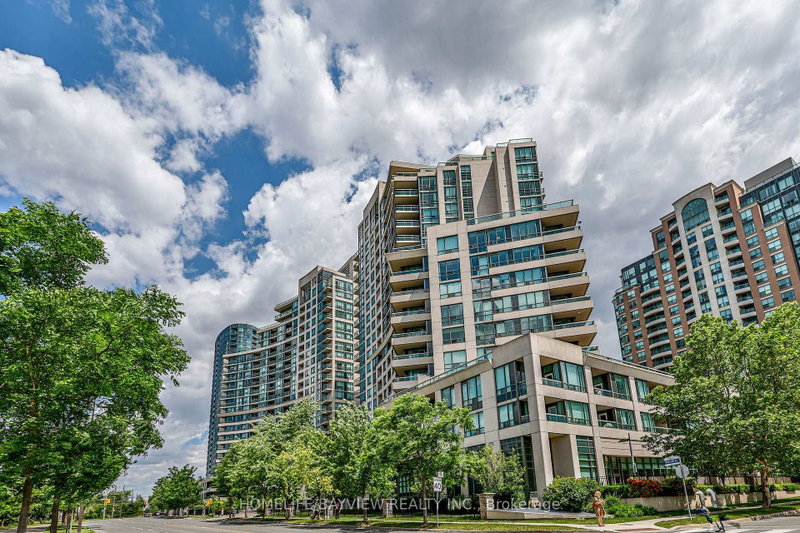
503 Beecroft Rd
Toronto, Ontario



Beds
1
Baths
1
Sqft
500
Type
Condo Apt
About this Property
ALL UTILITIES ARE INCLUDED IN THE MAINTENANCE FEE. Discover Exceptional Value In This Bright, Open-Concept One-Bedroom Residence Situated On A High Floor In A Highly Sought-After North York Location. This Inviting Suite Offers A Spacious Layout, Abundant Natural Light, And Maintenance Fees That Include All Utilities. Freshly Painted, Upgraded Brand New Blinds, Upgraded Vanity and More. Residents Enjoy Access To Outstanding Amenities, Including A Fitness Center, Indoor Pool, Party Room, Billiards Room, And 24-Hour Concierge. Steps To Finch Subway Station And Surrounded By Restaurants, Shopping, Grocery Stores, And Major Transit Options, This Is A Fantastic Opportunity To Own In One Of North York's Most Connected Communities. Note That The Kitec Plumbing Was Already Replaced In Unit & In Building. Must See.
Listing Details
- MLS #
- C13697452
- Board
- PROPTX
- Market
- ontario
- Property Type
- Condo Apt
- Style
- Apartment
- Garage
- Underground
- Garage Spaces
- 1
- Parking Spaces
- 1
- Basement
- None
- Heating
- Forced Air
- Cooling
- Central Air
- Annual Taxes
- $2,279/yr
- Maint. Fee
- $708/mo
- Listed By
- HOMELIFE/BAYVIEW REALTY INC.
- Listed On
- August 20, 2026
Features & Extras
Extras
Existing Fridge, Stove, Dishwasher, Microwave, Washer And Dryer. One Parking & One Locker.
Room Measurements
| Room | Level | Size | Features |
|---|---|---|---|
| Foyer | Flat | 1.05 × 2.15 m | Closet |
| Kitchen | Flat | 1.65 × 2.25 m | Ceramic Floor, Open Concept |
| Dining | Flat | 3.65 × 3.05 m | Laminate, Combined W/Living |
| Living | Flat | 3.65 × 3.05 m | Laminate, Combined W/Dining |
| Br | Flat | 2.85 × 3.05 m | Laminate, W/I Closet |
Request information
A REMAX Hallmark® representative will follow up with you.