
503 Beecroft Rd
Toronto, Ontario

Beds
2
Baths
1
Sqft
600
Type
Condo Apt
About this Property
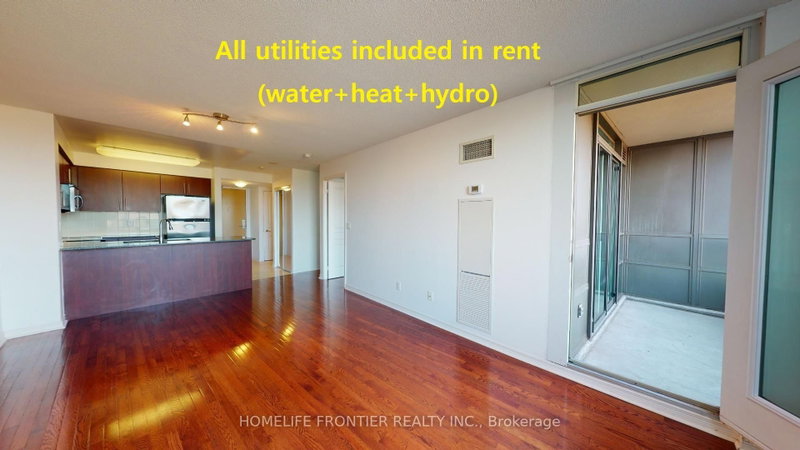
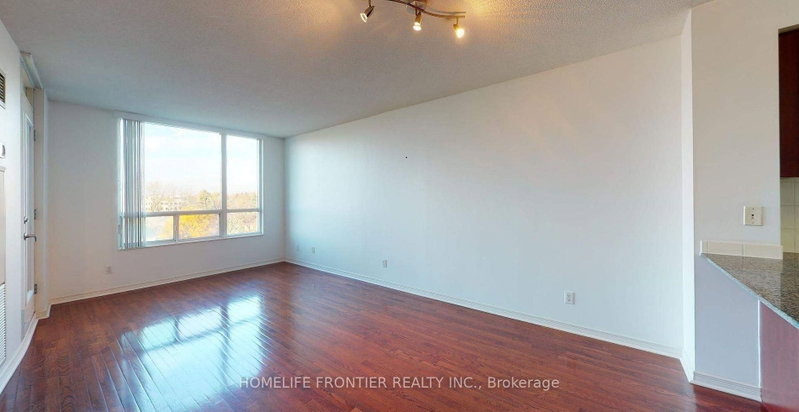
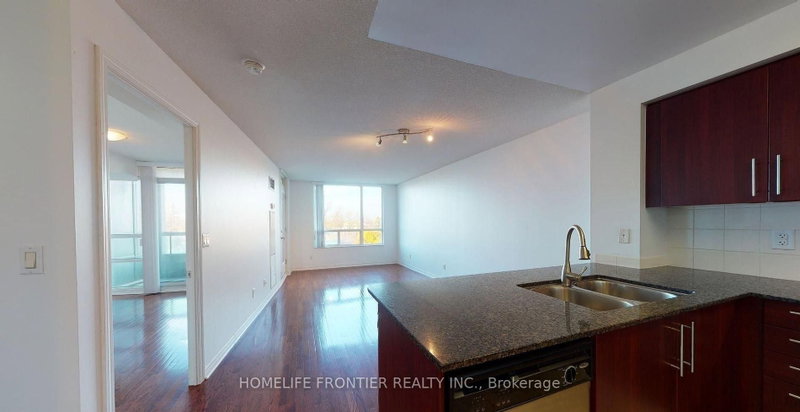
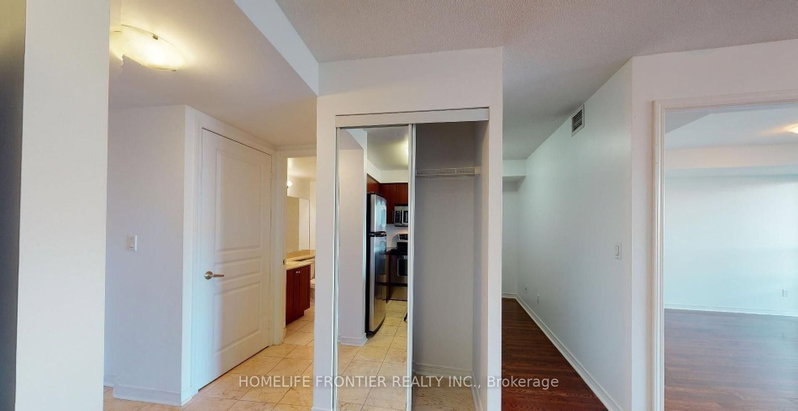
11/15TH - MOVE IN. Unit will be professionally cleaned before new occupancy. This all-inclusive unit covers water + heat + hydro, with the added convenience of 1 locker, and 1 parking space. Spacious 1-Bedroom + Den condo in the vibrant Yonge & Finch area. Open-concept layout featuring wood & ceramic flooring, modern kitchen with granite countertops, and expansive windows offering stunning southwest views. Spacious den ideal for a home office or additional living space. Excellent building amenities including fitness centre, indoor pool, party room, billiards room & 24-hour concierge. Prime location just steps to Finch Subway Station, restaurants, shopping, grocery stores & major transit. ***The legal monthly rent is $2,448.98. A 2% prompt payment discount is available for rent paid on time, reducing the monthly rent to the advertised rate of $2,400 per month.
Listing Details
- MLS #
- C13777818
- Board
- PROPTX
- Market
- ontario
- Property Type
- Condo Apt
- Style
- Apartment
- Garage
- Underground
- Garage Spaces
- 1
- Parking Spaces
- 1
- Basement
- None
- Heating
- Forced Air
- Cooling
- Central Air
- Listed By
- HOMELIFE FRONTIER REALTY INC.
- Listed On
- September 13, 2026
Room Measurements
| Room | Level | Size | Features |
|---|---|---|---|
| Living | Flat | 3.5 × 5.6 m | hardwood floor, Combined W/Dining |
| Dining | Flat | 3.5 × 5.6 m | hardwood floor, Combined W/Living |
| Kitchen | Flat | 2.45 × 2.65 m | Tile Floor, Breakfast Bar |
| Primary | Flat | 3.1 × 3.6 m | hardwood floor, Large Closet, W/O To Balcony |
| Den | Flat | 2.1 × 2.7 m | Hardwood Floor |
Request information
A REMAX Hallmark® representative will follow up with you.