
5037 Jepson St
Niagara Falls, Ontario



Beds
3
Baths
1
Sqft
1,100
Type
Detached
About this Property
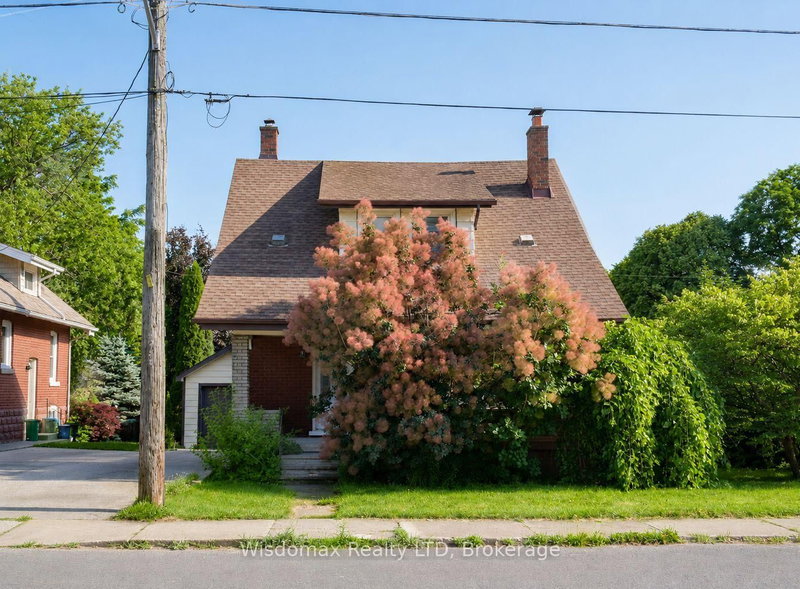
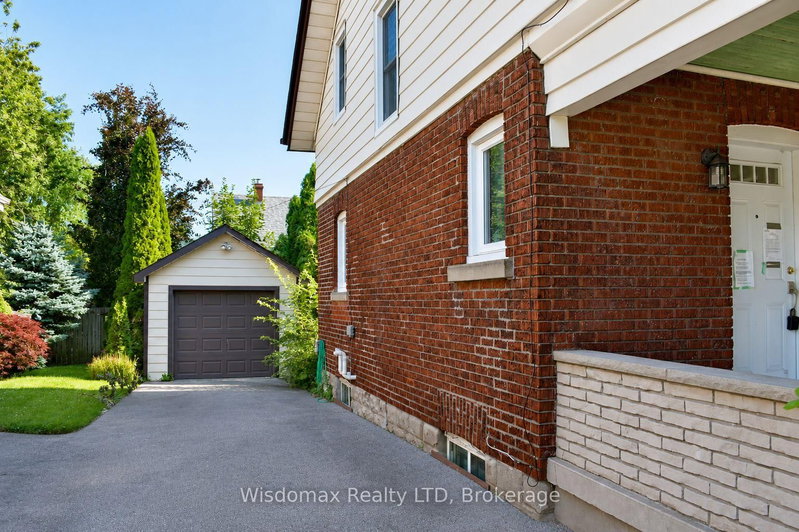
Welcome to 5037 Jepson St in the heart of Niagara Falls. Situated on a oversized corner lot in a quiet, family-friendly neighbourhood, this home will offer you an exceptional lifestyle just minutes from world-famous Niagara Falls, Fallsview Casino, and the GO Train Station.Step inside through the spacious, welcoming foyer into an oversized living room highlighted by a wood-burning fireplace. The formal dining room flows into a sunroom with double sliding patio doors leading to the private backyard. The Kitchen convenient access to the rear deck. The second floor offers three generously sized bedrooms, along with a 4-piece bathroom featuring a restored clawfoot tub.This property sold "as is", "where is"!
Listing Details
- MLS #
- X13541904
- Board
- PROPTX
- Market
- ontario
- Property Type
- Detached
- Style
- 1 1/2 Storey
- Year Built
- 100+
- Garage
- Detached
- Garage Spaces
- 1
- Parking Spaces
- 5
- Basement
- Full, Unfinished
- Heating
- Forced Air
- Cooling
- Central Air
- Pool
- None
- Lot Size
- 50 × 92 ft
- Annual Taxes
- $2,537/yr
- Listed By
- Wisdomax Realty LTD
- Listed On
- July 8, 2026
Features & Extras
Extras
All chattels included in the property sold as is.
Room Measurements
| Room | Level | Size |
|---|---|---|
| Kitchen | Ground | 3.5 × 3.5 m |
| Living | Ground | 3.35 × 4.26 m |
| Dining | Ground | 3.65 × 3.81 m |
| Other | Main | 2.28 × 2.59 m |
| Br | 2nd | 3.65 × 4.26 m |
| 2nd Br | 2nd | 3.5 × 4.26 m |
| 3rd Br | 2nd | 2.43 × 3.35 m |
Request information
A REMAX Hallmark® representative will follow up with you.