
504 Thomas St
Carleton Place, Ontario

Beds
5
Baths
4
Sqft
1,500
Type
Detached
About this Property
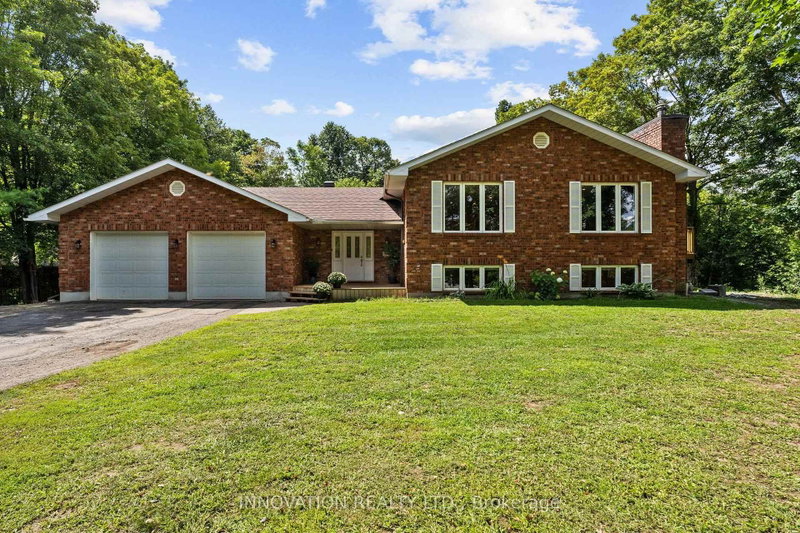
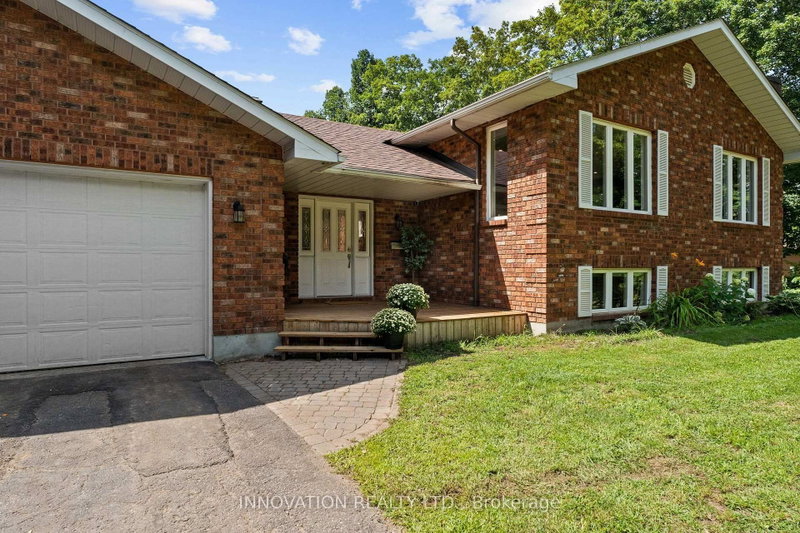
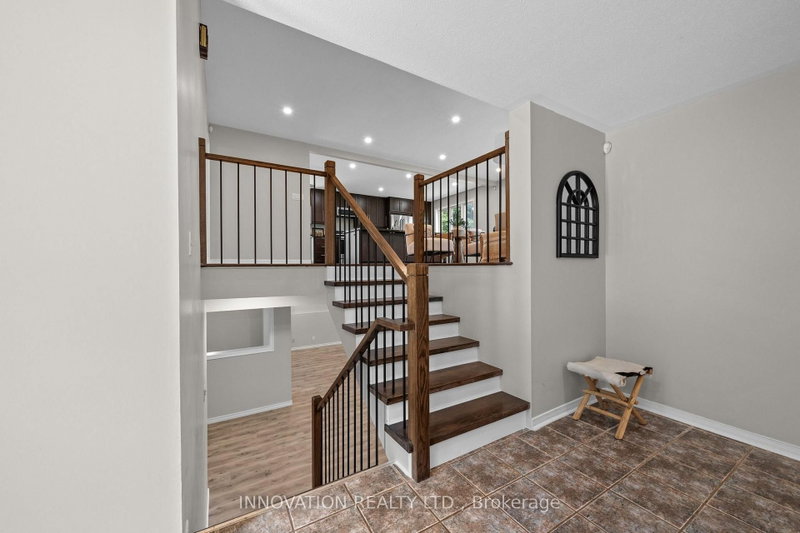
Welcome to this beautifully renovated 5-bedroom, 4-bathroom detached home on a large, private lot just a short walk to downtown Carleton Place. Thoughtfully redesigned with a more functional layout, this home offers generous living space with modern updates throughout that include a new kitchen, bathrooms. The kitchen opens onto a brand-new deck overlooking the mature treed lot-perfect for entertaining or relaxing outdoors. Complete with gas heater, the oversized double garage is a standout feature, offering plenty of room for large vehicles, recreational toys while still having room for a dedicated workshop. Recent additional improvements include a newer furnace, pony panel in the furnace room, upgraded attic insulation, 4-year-old roof, 2-year-old well pump, and a GenerLink adaptor. Keep this as a sprawling single family home to enjoy the space, or convert to a secondary dwelling unit with the convenient layout allowing a secondary entrance and second kitchen. A rare combination of space, privacy, functionality and walkability in the North side, all close schools, parks, shops, restaurants and amenities of downtown Carleton Place.
Listing Details
- MLS #
- X13720596
- Board
- PROPTX
- Market
- ontario
- Property Type
- Detached
- Style
- Sidesplit
- Garage
- Attached
- Garage Spaces
- 2
- Parking Spaces
- 10
- Basement
- Finished
- Heating
- Baseboard
- Cooling
- Central Air
- Pool
- None
- Lot Size
- 142.59 × 245.25 ft
- Annual Taxes
- $5,754/yr
- Listed By
- INNOVATION REALTY LTD.
- Listed On
- August 27, 2026
Features & Extras
Extras
Fridge, Stove, Washing machine, Dryer, Dishwasher
Room Measurements
| Room | Level | Size |
|---|---|---|
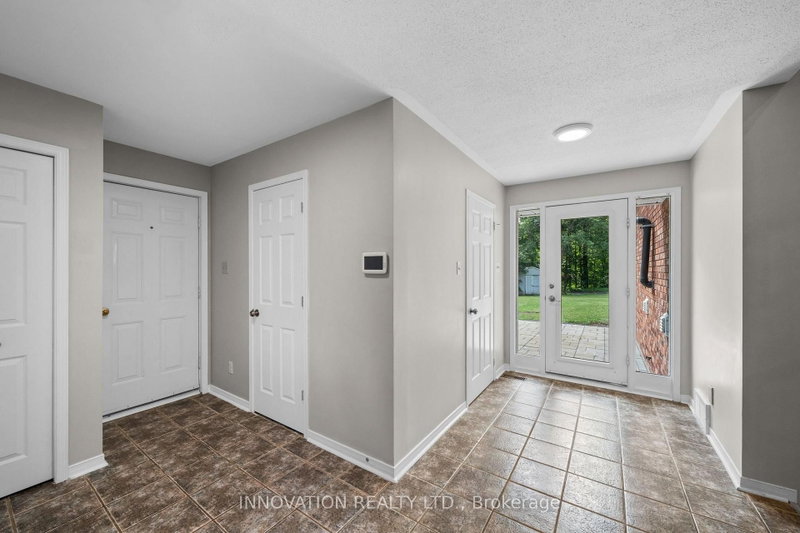
| Foyer | Main | 4.62 × 4.32 m |
| Laundry | Main | 1.5 × 2.31 m |
| Bathroom | Main | 0.84 × 2.31 m |
| Kitchen | Main | 4.24 × 3.58 m |
| Dining | Main | 2.34 × 3.56 m |
| Living | Main | 6.86 × 4.47 m |
| Br | Main | 4.27 × 3.56 m |
| Br | Main | 3.71 × 3.56 m |
| Primary | Main | 3.71 × 3.2 m |
| Bathroom | Main | 3.2 × 1.37 m |
| Bathroom | Main | 3.2 × 1.75 m |
| Family | Lower | 7.62 × 7.85 m |
| Other | Lower | 2.64 × 3.66 m |
| Br | Lower | 4.27 × 2.97 m |
| Br | Lower | 4.17 × 3.76 m |
| Bathroom | Lower | 1.83 × 3.48 m |
| Other | Main | 7.01 × 7.7 m |
Request information
A REMAX Hallmark® representative will follow up with you.