
505 Appledore Cres
Mississauga, Ontario



Beds
4
Baths
2
Sqft
1,500
Type
Semi-Detached
About this Property
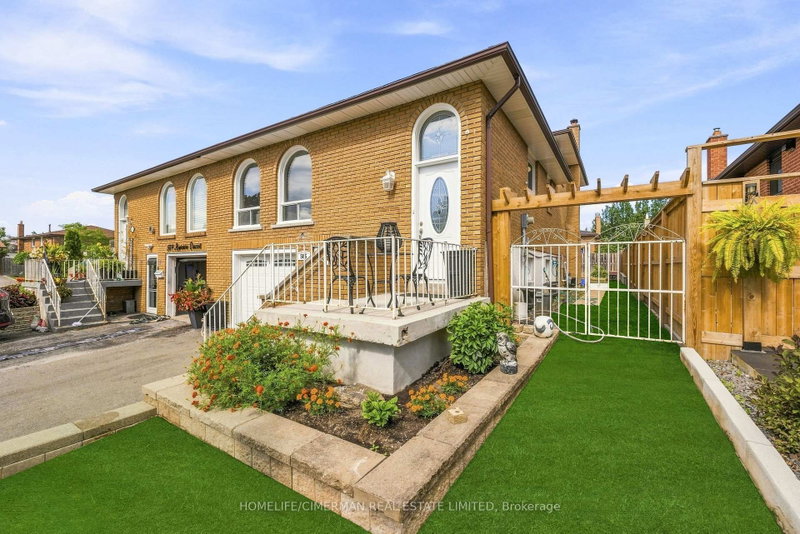
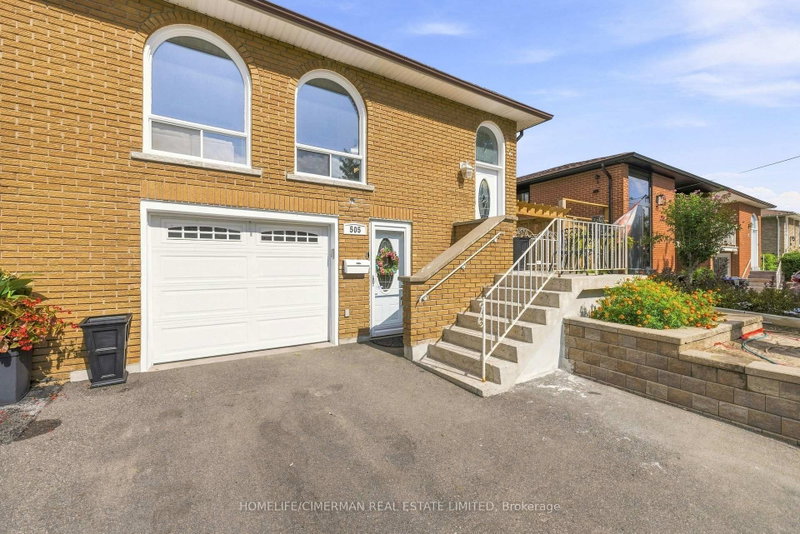
Very well maintained and super clean. Great location! 4 Bedroom Semi in desirable Cooksville!! Large 5 level Backsplit featuring great size rooms, beautiful woodburning fireplace (as-is), private backyard. Amazing family room with walk out to yard. Sunny and bright. Hardwood floors throughout. Basement has laminate and pot lights. Renovated upper bathroom with his and hers sinks. House being sold in "As-is" condition , needs some TLC and the buyers personal touch!! New sprinkler system installed (as-is). Grass will be re-installed front and back by Seller before closing. Great Opportunity!! Close to Cooksville Creek Public School,, St Catherine of Siena Catholic Elementary, Sgt David Yakichuk Park & Camilla Park!! Quick Access to Transit, Hwy and Shopping!!
Listing Details
- MLS #
- W13713408
- Board
- PROPTX
- Market
- ontario
- Property Type
- Semi-Detached
- Style
- Backsplit 5
- Garage
- Built-In
- Garage Spaces
- 1
- Parking Spaces
- 3
- Basement
- Finished, W/O
- Heating
- Forced Air
- Cooling
- Central Air
- Pool
- None
- Lot Size
- 32.73 × 110.27 ft
- Annual Taxes
- $5,872/yr
- Listed By
- HOMELIFE/CIMERMAN REAL ESTATE LIMITED
- Listed On
- August 26, 2026
Features & Extras
Extras
Existing s/s fridge, s/s stove, washer, dryer, backyard shed, existing elfs, existing window coverings, existing lower level white fridge and deep freezer. Pool table.
Room Measurements
| Room | Level | Size | Features |
|---|---|---|---|
| Living | Main | 3.93 × 4.18 m | hardwood floor, Open Concept, Large Window |
| Dining | Main | 3.37 × 2.98 m | hardwood floor, Open Concept, Combined W/Living |
| Kitchen | Main | 2.99 × 5.25 m | Ceramic Floor, Eat-In Kitchen, Window |
| Primary | Upper | 3.54 × 3.93 m | hardwood floor, Closet, Window |
| 2nd Br | Upper | 2.98 × 4.45 m | hardwood floor, Closet, Window |
| 3rd Br | Upper | 2.79 × 2.82 m | hardwood floor, Closet, Window |
| 4th Br | Lower | 2.98 × 4.63 m | hardwood floor, Closet, Window |
| Family | Lower | 3.99 × 7.06 m | hardwood floor, W/O To Deck, Fireplace |
| Office | Ground | 3.75 × 4.47 m | Laminate, W/O To Deck, Closet |
| Rec | Bsmt | 3.66 × 6.96 m | Laminate, Pot Lights, Combined W/Laundry |
Request information
A REMAX Hallmark® representative will follow up with you.