
5052 Dryden Ave
Burlington, Ontario


Beds
3
Baths
2
Sqft
1,100
Type
Semi-Detached
About this Property
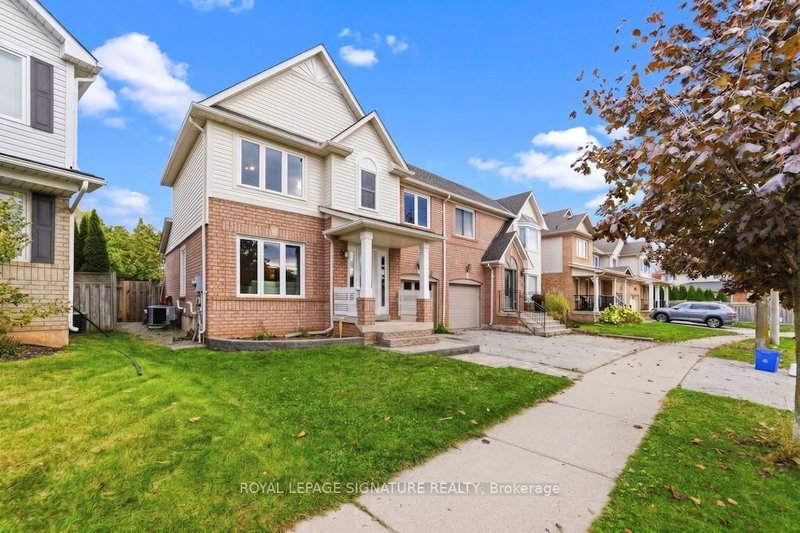
Location, Lifestyle & Opportunity in Burlington's Sought-After Orchard Community! Mattamy-built semi-detached home, perfectly situated in one of Burlington's most desirable, family-friendly neighbourhoods! Built in 1997 and lovingly maintained by its original owners, this 3-bedroom home offers a fantastic combination of comfortable everyday living, functional space and an unbeatable location. Just steps from the neighbourhood school, parks, baseball diamond and an abundance of scenic walking trails and green spaces, this is a community where families can truly enjoy everything right outside their front door. Quiet streets, established surroundings and incredible walkability make The Orchard a special place to call home. Inside, enjoy a bright, welcoming and completely carpet-free interior, featuring an open-concept living and dining area ideal for both everyday living and entertaining. The airy white kitchen offers white cabinetry, quartz countertops, stainless steel appliances and a dedicated eat-in area with direct access to the spacious backyard - perfect for summer barbecues, outdoor entertaining or simply relaxing. Upstairs, you'll find three well-proportioned bedrooms, all featuring laminate flooring. The unfinished lower level offers exceptional flexibility and future potential! Two partially finished areas provide options for home office, working areas, or additional living areas, while oversized egress windows bring an impressive amount of natural light into the basement. With plenty of open space remaining, there's room to customize and create something truly your own. Bonus - convenient interior garage access adds practicality to busy family routines. A wonderful opportunity to put down roots in Burlington's highly sought-after Orchard neighbourhood, where the location, community and lifestyle are just as impressive as the home itself!
Listing Details
- MLS #
- W14111204
- Board
- PROPTX
- Market
- ontario
- Property Type
- Semi-Detached
- Style
- 2-Storey
- Garage
- Attached
- Garage Spaces
- 1
- Parking Spaces
- 2
- Basement
- Full, Part Fin
- Heating
- Forced Air
- Cooling
- Central Air
- Pool
- None
- Lot Size
- 31.03 × 77.94 ft
- Annual Taxes
- $4,275/yr
- Listed By
- ROYAL LEPAGE SIGNATURE REALTY
- Listed On
- October 23, 2026
Features & Extras
Extras
Fridge (shelves as-is), Stove, Dishwasher, Washer, Dryer (gas), On Demand Hot water Heater, Furnace, Air Conditioner), All Window Coverings, All Light Fixtures, Ring Doorbell, Garage Door Opener (1) Remote, Pergola, Shed
Room Measurements
| Room | Level | Size |
|---|---|---|
| Living | Main | 3.23 × 5.11 m |
| Dining | Main | 2.82 × 3.73 m |
| Breakfast | Main | 2.24 × 2.29 m |
| Kitchen | Main | 2.24 × 2.82 m |
| Br | 2nd | 3.2 × 4.32 m |
| 2nd Br | 2nd | 3.23 × 3.25 m |
| 3rd Br | 2nd | 2.72 × 3.25 m |
| 4th Br | Bsmt | 2.24 × 2.36 m |
| Rec | Bsmt | 5.11 × 8.41 m |
Request information
A REMAX Hallmark® representative will follow up with you.