
5054 Terry Fox Way
Mississauga, Ontario

Beds
9
Baths
7
Sqft
3,500
Type
Detached
About this Property
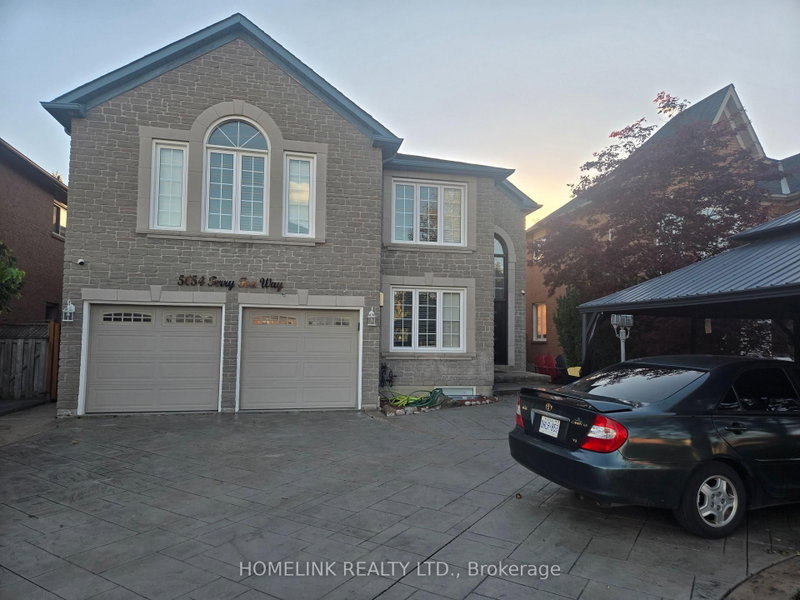
Exceptional Executive Home | Luxury, Space & Elegance!**Discover this stunning, sun-filled executive home offering over **5,500 sq. ft. of luxurious living space**. Featuring soaring cathedral ceilings, pot lights, French doors, intercom throughout, and a spectacular oversized skylight. The spacious eat-in kitchen overlooks the family room, while the enclosed glass porch and two-level deck offer ideal spaces for relaxing and entertaining.The elegant primary bedroom features a private balcony. Additional highlights include main-floor laundry, direct garage access, professionally landscaped front and back yards, and a stamped concrete driveway and walkway with no sidewalk.**Prime Location!** Minutes to Square One, Heartland Town Centre, shopping, GO Transit, major highways, and Rick Hansen Secondary School.**Proudly offered by the original owner, this exceptional home combines space, elegance, and convenience. A must-see property!
Listing Details
- MLS #
- W14024022
- Board
- PROPTX
- Market
- ontario
- Property Type
- Detached
- Style
- 2-Storey
- Garage
- Attached
- Garage Spaces
- 2
- Parking Spaces
- 9
- Basement
- Finished, Sep Entrance
- Heating
- Forced Air
- Cooling
- Central Air
- Pool
- None
- Lot Size
- 45.93 × 157.64 ft
- Annual Taxes
- $11,130/yr
- Listed By
- HOMELINK REALTY LTD.
- Listed On
- October 13, 2026
Features & Extras
Extras
Stainless Steel Fridge, Stove, Dishwasher, Microwave, Washer/Dryer, Basement Has 2 Stainless Fridges And 1 Stove, 2 Gazibos, New Composite Wood Deck
Room Measurements
| Room | Level | Size | Features |
|---|---|---|---|
| Living | Main | 3.66 × 5.19 m | hardwood floor, Formal Rm, Window |
| Dining | Main | 3.97 × 4.45 m | hardwood floor, Separate Rm, Window |
| Family | Main | 3.66 × 5.49 m | hardwood floor, Open Concept, Fireplace |
| Kitchen | Main | 3.36 × 3.36 m | Ceramic Floor, Ceramic Back Splash, Family Size Kitchen |
| Breakfast | Main | 3.78 × 5.49 m | Combined W/Kitchen, O/Looks Family, W/O To Deck |
| Office | Main | 2.99 × 3.9 m | hardwood floor, Window, Wainscoting |
| Primary | 2nd | 5.49 × 7.56 m | hardwood floor, 5 Pc Ensuite, W/I Closet |
| 2nd Br | 2nd | 5.12 × 5.67 m | hardwood floor, Semi Ensuite, W/I Closet |
| 3rd Br | 2nd | 4.03 × 4.82 m | hardwood floor, Semi Ensuite, W/I Closet |
| 4th Br | 2nd | 3.48 × 4.27 m | hardwood floor, Window, Closet |
| 5th Br | 2nd | 3.05 × 3.36 m | hardwood floor, Window, Closet |
Request information
A REMAX Hallmark® representative will follow up with you.