
506 Main St E
North Perth, Ontario


Beds
3
Baths
3
Sqft
1,500
Type
Detached
About this Property
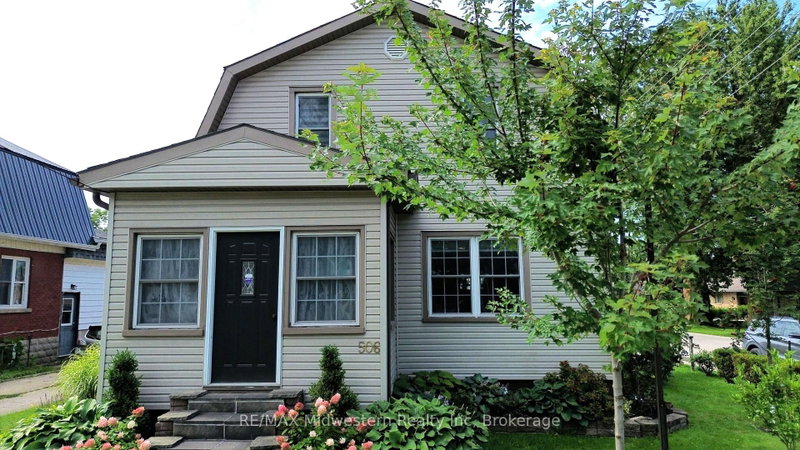
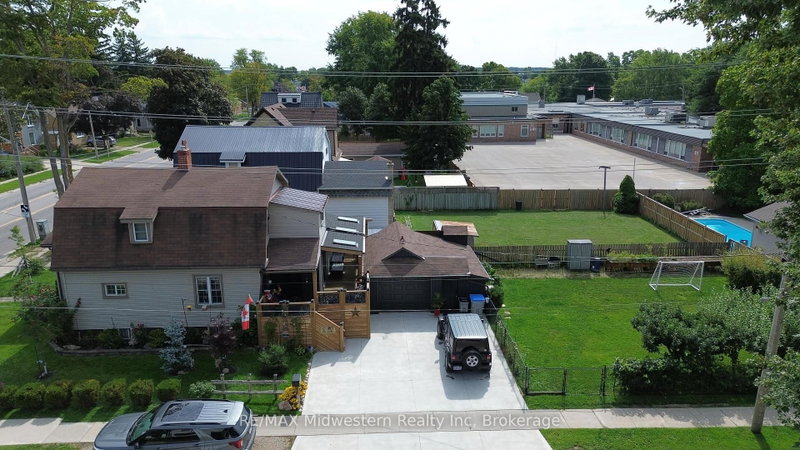
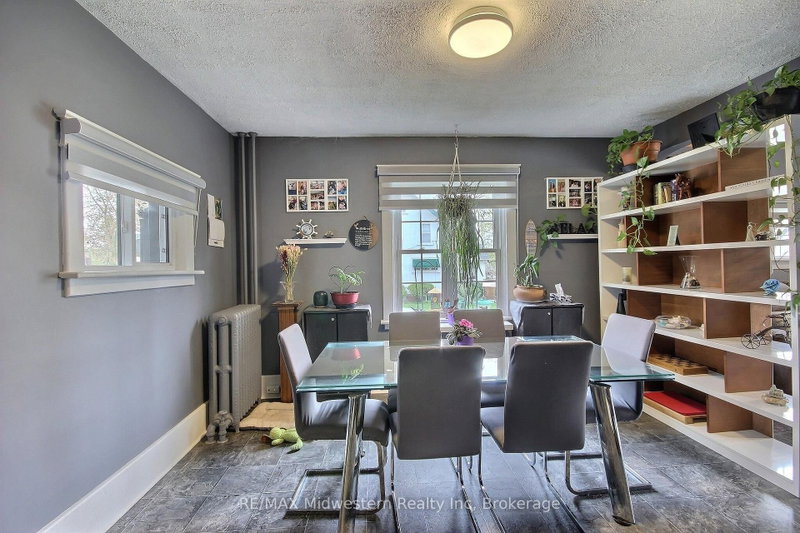
Motivated seller! Nicely finished 3-bedroom, 2.5-bath home located in the highly sought-after Eastdale school district. Thoughtfully updated throughout since the current owners' purchase, this home offers a warm, modern feel and an excellent layout that's perfect for both everyday living and entertaining. The main living spaces flow seamlessly, creating an inviting atmosphere for gatherings with family and friends. Step outside to the impressive wraparound back deck, where you'll find a private, shaded area designed for relaxing summer days, complete with space for a hot tub. Pet owners will appreciate the convenient gated access and custom ramp, allowing easy entry to the backyard. The fully fenced yard provides a safe and spacious setting for outdoor activities, gardening, or play. A detached garage adds even more value, offering ample room for parking, storage, or pursuing hobbies year-round. This move-in-ready home combines comfort, functionality, and thoughtful upgrades in a fantastic location-an opportunity you won't want to miss.
Listing Details
- MLS #
- X13728606
- Board
- PROPTX
- Market
- ontario
- Property Type
- Detached
- Style
- 1 1/2 Storey
- Year Built
- 100+
- Garage
- Detached
- Garage Spaces
- 1
- Parking Spaces
- 3
- Basement
- Unfinished
- Heating
- Radiant
- Cooling
- None
- Pool
- None
- Lot Size
- 50 × 148.5 ft
- Annual Taxes
- $2,919/yr
- Listed By
- REMAX Midwestern Realty Inc
- Listed On
- August 31, 2026
Features & Extras
Extras
appliances
Room Measurements
| Room | Level | Size |
|---|---|---|
| Kitchen | Main | 3.56 × 3.86 m |
| Dining | Main | 3.35 × 3.86 m |
| Living | Main | 3.35 × 3.99 m |
| Foyer | Main | 2.11 × 3.15 m |
| Primary | 2nd | 3.1 × 4.95 m |
| 2nd Br | 2nd | 3.89 × 3.02 m |
| 3rd Br | 2nd | 2.77 × 2.9 m |
| Sunroom | Main | 2.24 × 3.56 m |
Request information
A REMAX Hallmark® representative will follow up with you.