
506206 Highway 89 Highway
Mono, Ontario


Baths
2
Sqft
3,600
Type
Store W/Apt/Office
About this Property
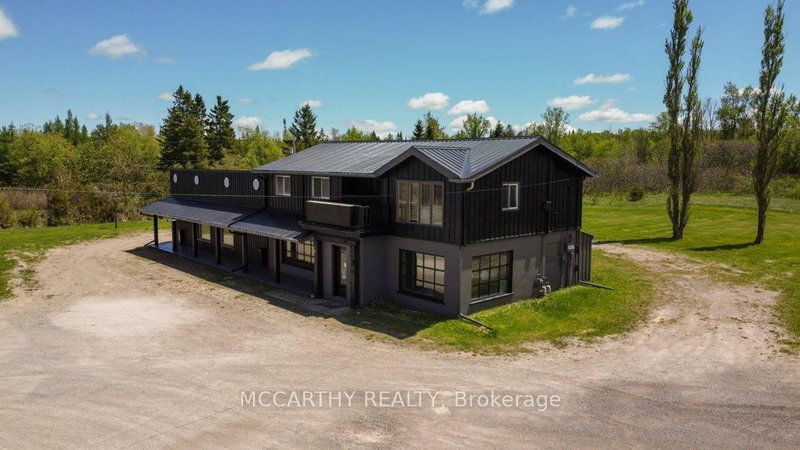
Highway Commercial, 2.98 Acres, 3600 sq ft total Lg Store showroom, Offices 2 washrooms w 3 bedroom, one bathroom, 2nd floor Apartment, Shed, 1 car garage lg yard Great exposure on Highway 89/10 coming into Shelburne At Primrose, close to Country Cabin Restaurant, Highland Motel, Garden Centre, Champ Burger, Super Burger, Subway & Petro Canada Plenty of parking & wrap around driveway to the back of the building. Commercial space is 2500 sq ft Covered patio Front entrance comes into the large showroom, with large display windows for natural light. 2nd large showroom both with Warm wood walls. Convenient second Side entrance into the office space with x 2 doors, one covered, has 3 office spaces, plus a lg Reception/office the Hallway which leads into the store showrooms. Many options for rental potential, can be divided up into smaller units or all one main floor user Main floor has several doors into the units and could add more doors if needed. new Gas furnace, Lg back yard that has some trees and space to have outside events, storage etc. One residential 3 bed one bath living quarters/Apartment above. Live and work opportunity. Investment opportunity! Large yard space is open for other opportunity to build, expand or lease out. Second floor was built with Pana-bode style Log construction, out side has Stucco and wood siding, Metal roof, front store Covered porch, Upper Back Deck and front covered deck. Upper unit has Cathedral Wood ceiling with wood beams. Interior Pretty log walls, 1100 sqft Living quarters on the second floor entrance from the back with stairs to a good sized deck. Cathedral ceiling living room with large windows and a gas fireplace. Three good sized bedrooms with large windows, one three piece bath w walk-in glass shower. Self contained laundry room, separate hot water tanks on both levels. Separate Hydro meters for each floor. Air-conditioning on the main level. Forced air natural gas heat on main level Floor plans are in the photos & attached
Listing Details
- MLS #
- X13768806
- Board
- PROPTX
- Market
- ontario
- Property Type
- Store W/Apt/Office
- Style
- Store With Apt/Office
- Year Built
- 31-50
- Garage
- Double Detached
- Basement
- N
- Heating
- Baseboard
- Cooling
- Y
- Lot Size
- 208.97 × 467 ft
- Annual Taxes
- $10,486/yr
- Listed By
- MCCARTHY REALTY
- Listed On
- September 10, 2026
Features & Extras
Extras
Existing: Fridge and Stove, washer, dryer, water heater on main floor, water heater on second floor, existing light fixtures, Garage and shed, airconditioner
Request information
A REMAX Hallmark® representative will follow up with you.
Similar homes nearby
More homes in Mono- 793004 3rd Line EHS LineMono · $869,000 · 3 bd · 1 ba
- 506206 Highway 89 HighwayMono · $2,800 · 3 bd · 1 ba
- 634424 HWY-10 HighwayMono · $1,679,000 · 5 bd · 4 ba
- 994030 Mono Adjala Town LineMono · $3,850,000 · 7 bd · 10 ba
- 11 Lynda AveMono · $1,099,800 · 5 bd · 4 ba
- 16 Cedar LaneMono · $1,079,999 · 5 bd · 3 ba