
5065 County Rd 44 Rd
Edwardsburgh/Cardinal, Ontario




Beds
3
Baths
2
Sqft
700
Type
Detached
About this Property
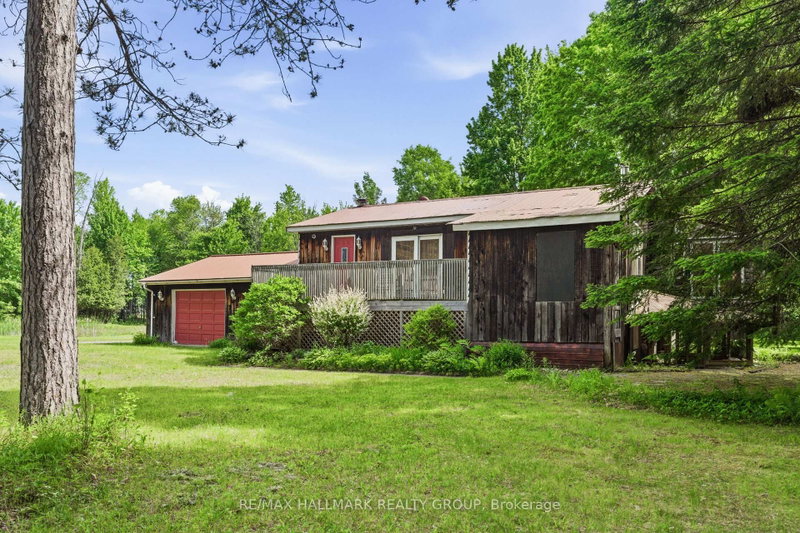
Nestled among mature trees on a picturesque 2-acre lot, this charming bungalow offers a peaceful retreat with beautiful natural surroundings and a private pond. The home sits perfectly within the landscape, creating a warm and inviting setting that feels like your own private oasis. The main level features a bright kitchen open to the dining area, a spacious family room with an adjoining sunroom, a convenient butler's pantry, a comfortable living room, a primary bedroom with a walk-in closet, a den that can serve as an additional sleeping area, and a 4-piece bathroom. The lower level, complete with a separate entrance, offers excellent flexibility for extended family or guests. This level includes a sitting area open to a kitchen, a den/additional sleeping area with a 4-piece ensuite bathroom, a laundry/utility room, and a large storage area with interior stairs leading to the main level. Ideally located for commuters, this property is less than 30 minutes to Brockville, 50 minutes to Ottawa, and just over an hour to Kingston, allowing you to enjoy country living without sacrificing convenience. Flooring includes ceramic and laminate throughout. The sellers primarily heat the home using the wood stove. Propane gas service is also available. Included: Fridge, stove, lawn mowers (all included in "as is, where is" condition), all attached window coverings, all attached light fixtures, two bathroom mirrors above the vanities, and a newer washer and dryer. The furnace is currently operational but is older and is being included in "as is, where is" condition. A new AC unit will likely be required and will need to be connected. The seller has not used the existing unit at all since moving in, so its condition and functionality are unknown. A rare opportunity to own a beautifully treed country property with a pond, privacy, and endless potential. Schedule your viewing today!.
Listing Details
- MLS #
- X13454096
- Board
- PROPTX
- Market
- ontario
- Property Type
- Detached
- Style
- Bungalow
- Garage
- Attached
- Garage Spaces
- 1
- Parking Spaces
- 11
- Basement
- Finished, W/O
- Heating
- Forced Air
- Cooling
- Central Air
- Pool
- None
- Lot Size
- 300 × 294.99 ft
- Annual Taxes
- $2,372/yr
- Listed By
- REMAX HALLMARK REALTY GROUP
- Listed On
- June 16, 2026
Features & Extras
Extras
Stove, washer, dryer, fridge, lawn mowers, window coverings, light fixtures, mirrors in the bathrooms
Room Measurements
| Room | Level | Size |
|---|---|---|
| Living | Main | 4.11 × 6.42 m |
| Family | Main | 3.68 × 3.53 m |
| Dining | Main | 3.4 × 4.64 m |
| Kitchen | Main | 2.38 × 3.68 m |
| Foyer | Main | 2.38 × 1.37 m |
| Other | Main | 2.33 × 2.26 m |
| Primary | Main | 3.32 × 0.0 m |
| Other | Main | 2.31 × 2.2 m |
| Den | Main | 2.94 × 2.94 m |
| Sitting | Lower | 2.41 × 3.27 m |
| Kitchen | Lower | 4.47 × 3.27 m |
| Den | Lower | 2.94 × 2.94 m |
| Other | Lower | 3.27 × 5.08 m |
| Laundry | Lower | 3.4 × 3.6 m |
| Sunroom | Main | 2.43 × 2.99 m |
Moonok Reed
REMAX Hallmark®
REMAX HALLMARK REALTY GROUP