
5080 Pinedale Avenue
Burlington, ON


Beds
2
Baths
2
Sqft
1,219
Type
Condo/Apt Unit
About this Property
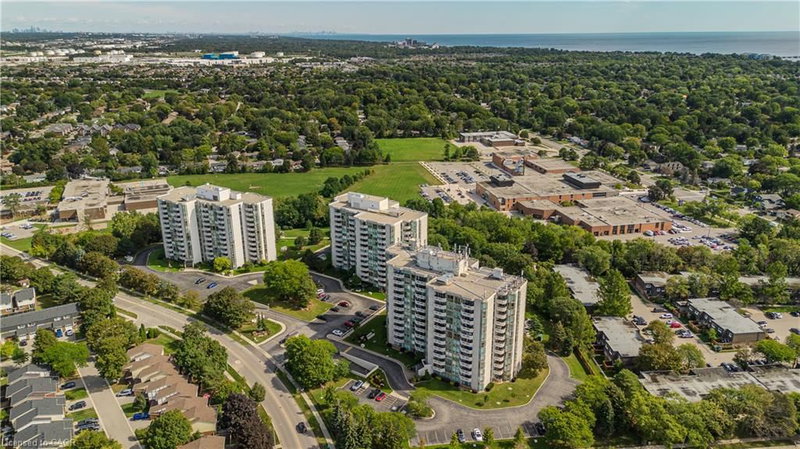
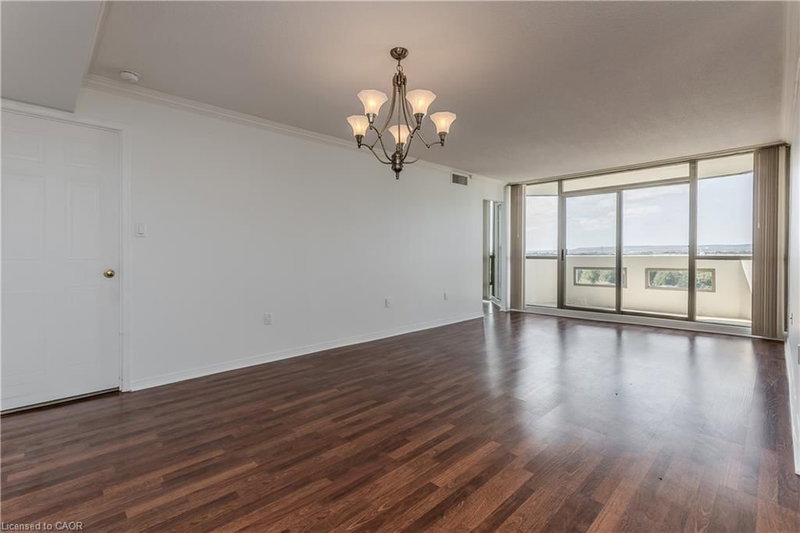
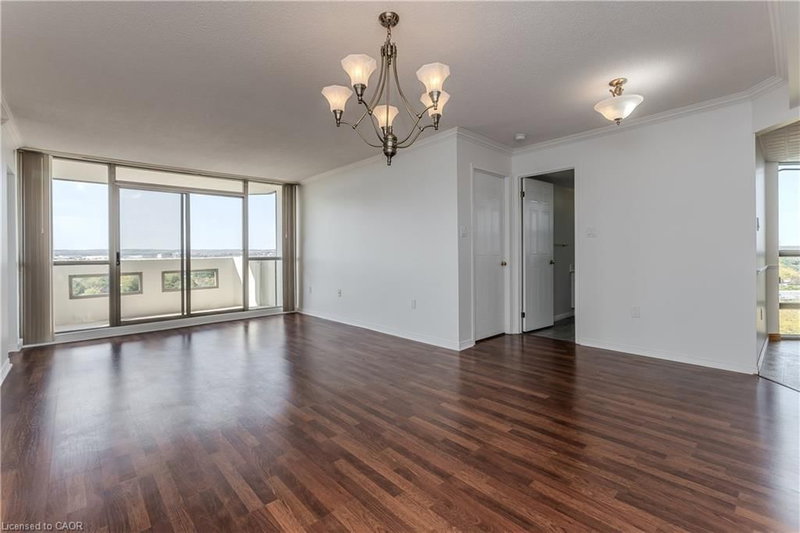
Perched on the 10th floor with sweeping Niagara Escarpment views and glorious sunsets, 1006-5080 Pinedale Ave is a spacious end-unit condo offering approx. 1,219 sf of living space, 2 bedrooms and 2 full baths. With added privacy, generous principal rooms, expansive windows and a private balcony, this residence offers an opportunity to introduce your own style and finishes while enjoying maintenance-free living. The spacious living and dining areas feature hardwood flooring and large windows that fill the space with natural light. The living room opens to a private balcony, offering beautiful escarpment views and a peaceful setting to unwind while enjoying spectacular sunsets. The adjoining dining area provides room for entertaining, while the generous eat-in kitchen features extensive cabinetry, ample counter space and room for casual dining, with excellent potential to personalize. The primary bedroom offers generous proportions, a W/I closet and private 4-pc ensuite. A second spacious bedroom provides flexibility for guests or additional living space, complemented by a 3-pc main bath. A bright, window-lined sunroom offers an ideal home office with impressive views. Convenient in-suite laundry completes the layout. Pinedale Estates offers a vibrant, active social community with amenities including an indoor pool, hot tub, fitness centre and recreation spaces, creating opportunities to stay active, socialize and connect with neighbours. Located in South Burlington, close to parks, walking trails, shopping, restaurants and everyday conveniences, with easy access to Appleby GO, major highways and the Lake Ontario waterfront. Offering spacious condo living, added end-unit privacy, spectacular escarpment views and a welcoming community atmosphere, this is an appealing choice for those looking to downsize without compromising on space, comfort or lifestyle.
Listing Details
- MLS #
- 40870054
- Board
- ITSO
- Market
- ontario
- Property Type
- Condo/Apt Unit
- Style
- Apartment
- Garage Spaces
- 1
- Parking Spaces
- 1
- Basement
- None
- Heating
- Electric Forced Air, Heat Pump
- Cooling
- Central Air
- Annual Taxes
- $3,229/yr
- Listed By
- Royal LePage Burloak Real Estate Services
- Presented By
- REMAX Hallmark®
- Listed On
- October 9, 2026
- Days on Market
- 0
Features & Extras
Extras
Built-in Microwave,Dishwasher,Dryer,Garage Door Opener,Hot Water Tank Owned,Refrigerator,Stove,Washer,Window Coverings
Presented by REMAX Hallmark®