
51 Chatterson Dr
Hamilton, Ontario
Beds
4
Baths
5
Sqft
2,000
Type
Detached
About this Property
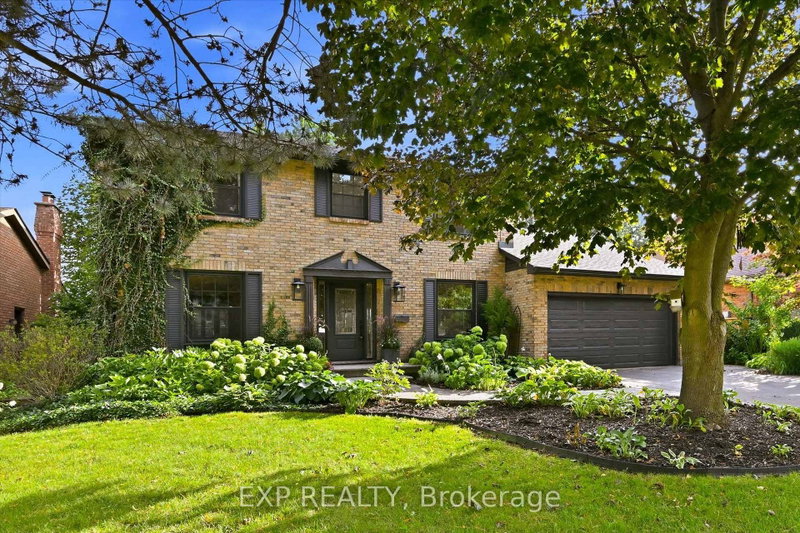
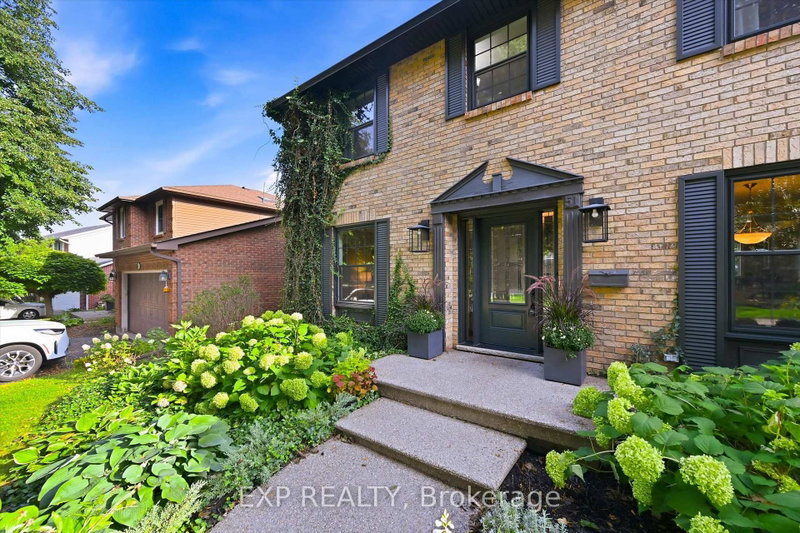
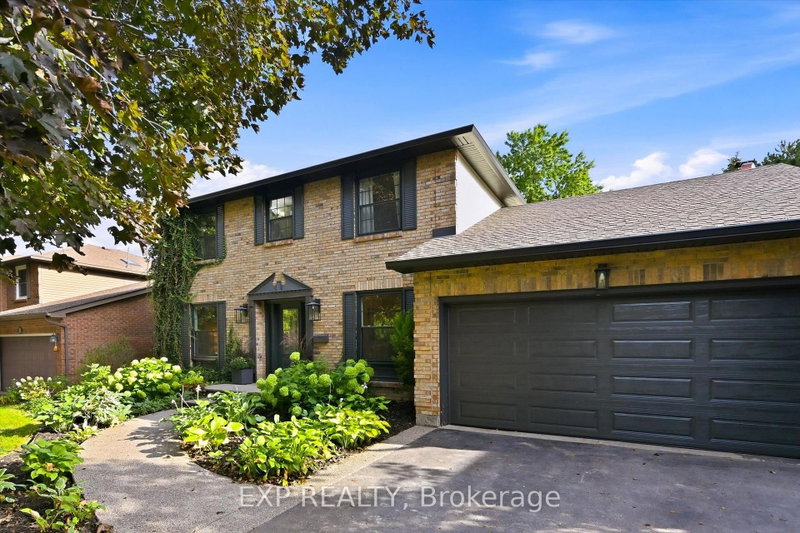
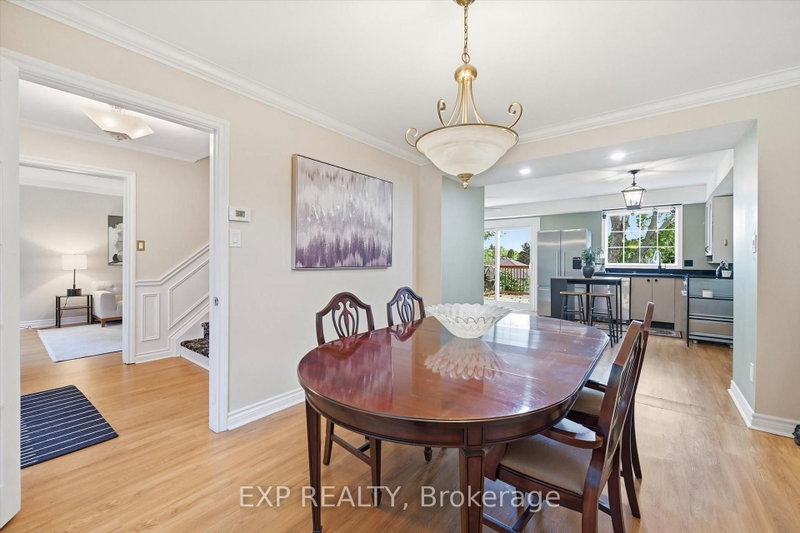
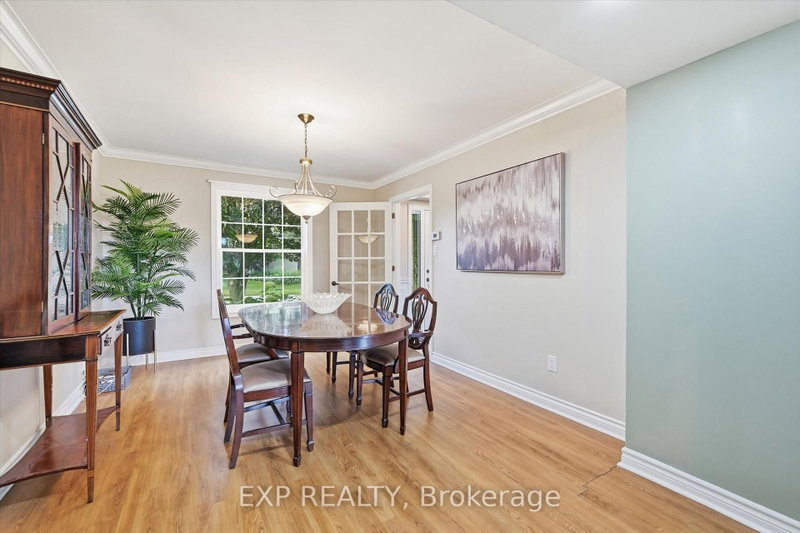
Rare opportunity in one of Ancaster's most sought-after enclaves! Set on an impressive 60 x 110 ft lot, this detached 3+1-bedroom, 4.5-bath home is built for growing and multi-generational families alike. Upstairs, 3 spacious bedrooms include two with private ensuites, offering true privacy and flexibility for guests or extended family. The lower level offers excellent potential for an in-law suite, with direct backyard access through a separate door entrance, ideal for extended family, a nanny suite, or income potential. Outside, enjoy a private backyard retreat with a pool, perfect for summer entertaining on this generous, mature lot. Nestled in a quiet, family-friendly pocket close to the charm of Old Ancaster Village, with walking trails and green space just steps away. Enjoy small-town charm with big-city convenience: boutique shops, cozy cafes, and top restaurants just minutes away, with quick access to Hwy 403 for an easy commute. A rare chance to put down roots in one of Ancaster's most established and welcoming communities. Book your showing today!
Listing Details
- MLS #
- X13759892
- Board
- PROPTX
- Market
- ontario
- Property Type
- Detached
- Style
- 2-Storey
- Garage
- Attached
- Garage Spaces
- 2
- Parking Spaces
- 6
- Basement
- Full, Finished
- Heating
- Forced Air
- Cooling
- Central Air
- Pool
- On Ground
- Lot Size
- 60.13 × 110.23 ft
- Annual Taxes
- $8,805/yr
- Listed By
- EXP REALTY
- Listed On
- September 9, 2026
Features & Extras
Extras
Fridge, Stove, Dishwasher, washer, dryer, ELF's, window coverings and all pool equipment
Room Measurements
| Room | Level | Size |
|---|---|---|
| Foyer | Main | 2.13 × 4.85 m |
| Dining | Main | 3.33 × 4.67 m |
| Family | Main | 5.36 × 4.29 m |
| Kitchen | Main | 5.59 × 3.68 m |
| Living | Main | 3.43 × 5.46 m |
| Laundry | Main | 1.78 × 3.43 m |
| Mudroom | Main | 3.56 × 1.22 m |
| Primary | 2nd | 3.61 × 6.1 m |
| Br | 2nd | 3.76 × 4.98 m |
| Br | 2nd | 2.69 × 3.45 m |
| Br | Bsmt | 4.37 × 2.97 m |
| Other | Bsmt | 5.51 × 2.46 m |
| Den | Bsmt | 3.45 × 5.99 m |
| Office | Bsmt | 3.3 × 2.82 m |
| Rec | Bsmt | 5.36 × 4.01 m |
Request information
A REMAX Hallmark® representative will follow up with you.