
51 Early St
Halton Hills, Ontario
Beds
6
Baths
4
Sqft
2,500
Type
Detached
About this Property
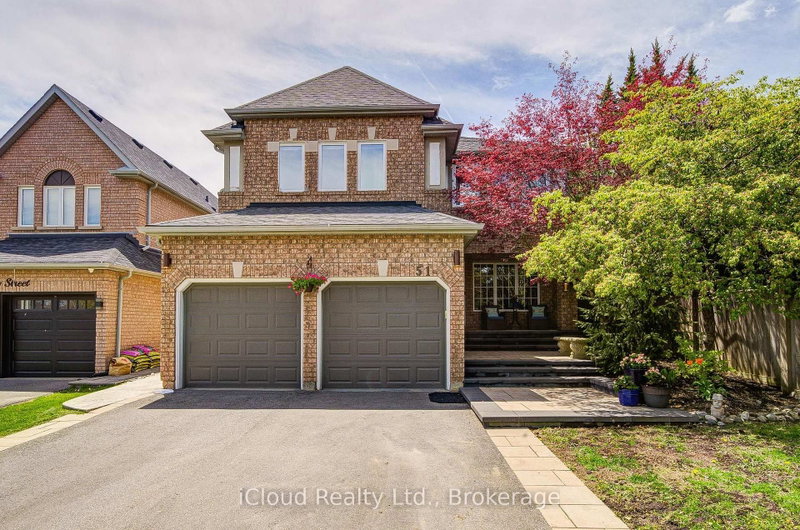
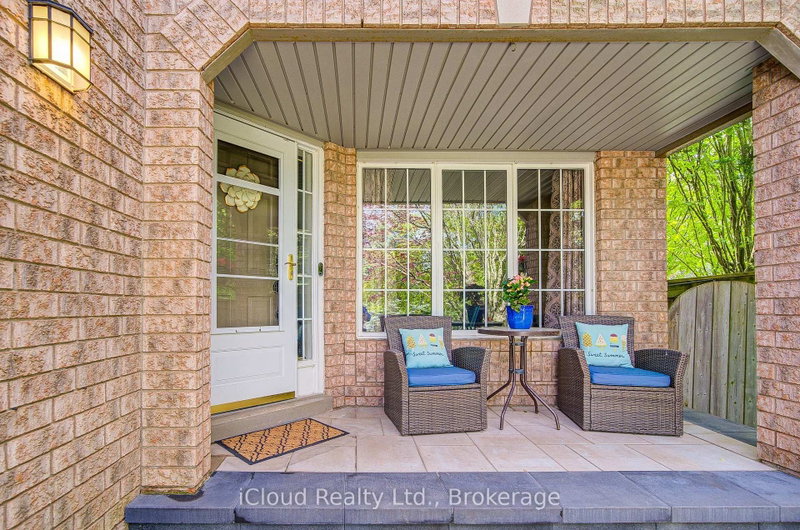
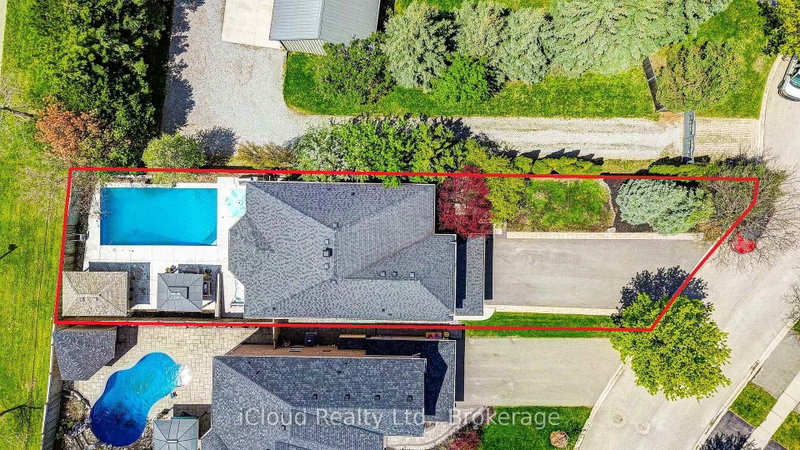
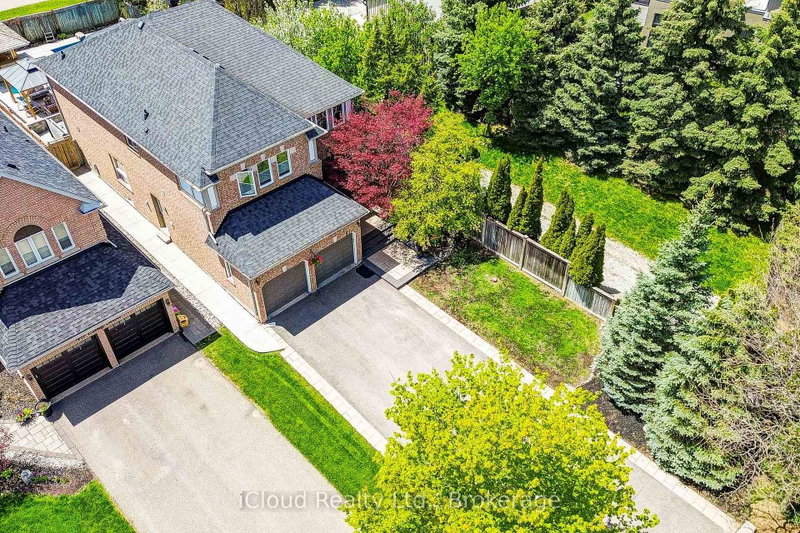
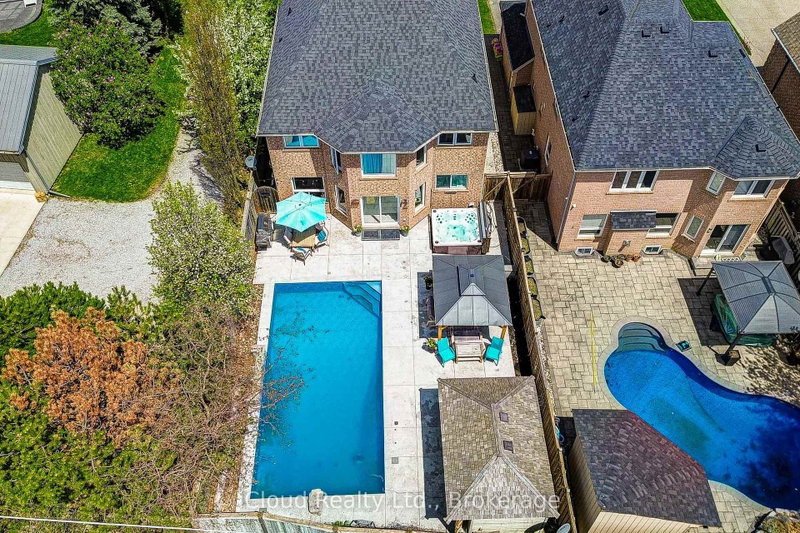
Looking for a move-in-ready home in a fantastic neighborhood? Tucked away on a quiet, kid-friendly cul-de-sac, this 4+2 bedroom residence is designed for those who appreciate quality and love to entertain. The heart of the home is a bright, spacious, and well-designed kitchen featuring a full dining area, granite counters, and a walk-in pantry - perfect for a busy family. Whether you're relaxing by the gas fireplace in the family room or working from the versatile home office, there is a space for everyone here. Upstairs, the primary suite feels like a private getaway with its lavish spa-ensuite (2021), accompanied by three additional spacious bedrooms. The living space extends downstairs into a professionally finished basement (2021), which offers its own living area, bedroom, bath, and office-making it a turnkey setup for an in-law suite or a private retreat for the kids. Outside, the property transforms into a private oasis. The resort-style backyard features a heated saltwater pool with a stone waterfall, a hot tub, and a custom cabana. The exterior is completed by a large double garage, a 6-car driveway, and professional stone landscaping. Located just steps from top schools, the Gellert Community Centre, and the Hungry Hollow trails, this is a rare find in an unbeatable location.
Listing Details
- MLS #
- W13760560
- Board
- PROPTX
- Market
- ontario
- Property Type
- Detached
- Style
- 2-Storey
- Year Built
- 16-30
- Garage
- Attached
- Garage Spaces
- 2
- Parking Spaces
- 8
- Basement
- Finished
- Heating
- Forced Air
- Cooling
- Central Air
- Pool
- Salt, Inground
- Lot Size
- 50.41 × 166.05 ft
- Annual Taxes
- $7,470/yr
- Listed By
- iCloud Realty Ltd.
- Listed On
- September 9, 2026
Features & Extras
Extras
Central A/C (2025), Alarm (as-is, not used), Water Softener (2022), Saltwater Pool (liner 2025)+ Gas Heater + Anchored Safety Cover + Solar Blanket + Cleaner, Hot Tub (as-is, functional with slow leak), Sprinklers (as-is, not used), Cabana, Gazebo, Shed, Gas connection for BBQ, SS Fridge(2017), SS Stove, SS Microwave (2023), Front-load Washer/Dryer, Bosch DW (2022), Cabana Fridge, Bsmt Fridge & Chest Freezer, Furnace (original), Garage Opener (no remotes), Family Rm Shutters, Survey(1998).
Room Measurements
| Room | Level | Size | Features |
|---|---|---|---|
| Kitchen | Main | 3.15 × 3.66 m | Pantry, Granite Counter, Eat-In Kitchen |
| Living | Main | 3.12 × 5.52 m | Hardwood Floor |
| Family | Main | 3.12 × 5.83 m | Gas Fireplace, California Shutters, hardwood floor |
| Breakfast | Main | 3.3 × 3.96 m | Combined W/Kitchen, Sliding Doors, W/O To Garden |
| Study | Main | 2.97 × 3.35 m | Sliding Doors, hardwood floor |
| Primary | 2nd | 5.97 × 7.29 m | 5 Pc Ensuite, His/Hers Closets, hardwood floor |
| 2nd Br | 2nd | 5.46 × 6.04 m | Double Closet, hardwood floor |
| 3rd Br | 2nd | 3.02 × 5.0 m | Double Closet, hardwood floor |
| 4th Br | 2nd | 3.54 × 5.52 m | Double Closet, hardwood floor |
| 5th Br | Bsmt | 3.08 × 3.96 m | Double Closet, 3 Pc Ensuite, Above Grade Window |
| Office | Bsmt | 2.74 × 3.89 m | Above Grade Window |
| Family | Bsmt | 6.83 × 7.9 m | Double Closet |
| Exercise | Bsmt | 3.96 × 4.18 m |
Request information
A REMAX Hallmark® representative will follow up with you.