
51 Golf Course Rd
Magnetawan, Ontario


Beds
3
Baths
3
Sqft
1,100
Type
Detached
About this Property
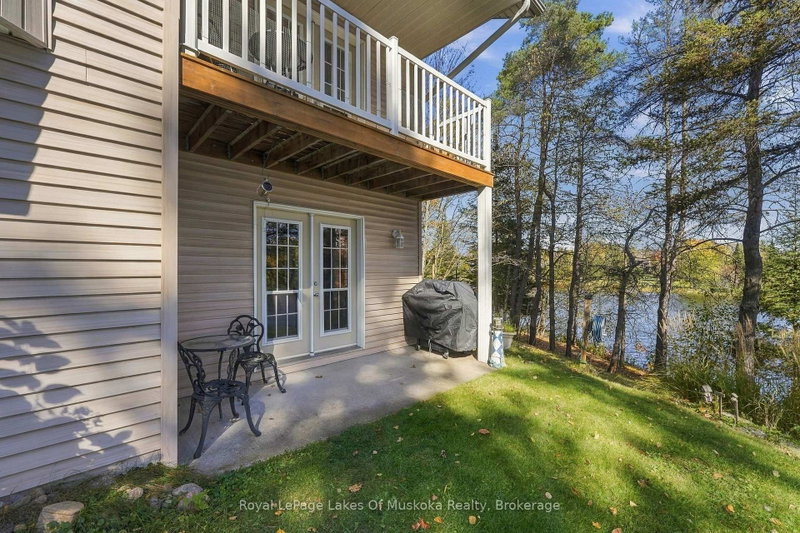
Welcome to 51 Golf Course Road, where peaceful waterfront living meets the convenience of being close to town. Positioned along the river on the Ahmic Lake side of the locks, this beautifully maintained home or cottage offers over 200 feet of waterfront frontage, stunning water views from almost every window, and a private setting that invites you to slow down and settle in. The property reflects pride of ownership throughout. The bright, open-concept layout brings the surrounding scenery into everyday living, creating an inviting space for quiet mornings and gatherings with family and friends. Two bedrooms, a versatile bonus room, and three bathrooms provide comfortable, thoughtfully arranged spaces, while main-floor laundry adds everyday convenience. The spacious primary suite offers a peaceful retreat with a walk-in closet and a five-piece ensuite. Step directly onto your private walkout deck with a morning coffee and take in the views as the day begins along the water. Outside, privacy and nature set the pace. Enjoy a quiet morning by the water, spend an afternoon with friends and family, or simply watch the scenery change with the seasons. This is a setting that makes time outdoors feel like a natural extension of home. With access to the Ahmic Lake waterway at your shoreline and approximately 40 miles of boating to explore, there is plenty to discover. The golf course at the end of the road adds another way to enjoy the area, while nearby town conveniences make this private retreat easy to call home. Beautifully cared for and thoughtfully positioned, 51 Golf Course Road offers a special opportunity to embrace waterfront living. Come for the view. Stay for the feeling. Welcome home.
Listing Details
- MLS #
- X14085148
- Board
- PROPTX
- Market
- ontario
- Property Type
- Detached
- Style
- Bungalow-Raised
- Year Built
- 16-30
- Garage
- Attached
- Garage Spaces
- 1
- Parking Spaces
- 5
- Basement
- Fin W/O
- Heating
- Forced Air
- Cooling
- Central Air
- Pool
- None
- Lot Size
- 271 × 129 ft
- Annual Taxes
- $4,136/yr
- Listed By
- Royal LePage Lakes Of Muskoka Realty
- Listed On
- October 16, 2026
Features & Extras
Extras
Washer, Dryer, Dishwasher, Fridge, Microwave(built in), Central Vac, Garage Door Openerx1, Shelter Logic in Driveway, Window Coverings
Room Measurements
| Room | Level | Size | Features |
|---|---|---|---|
| Bathroom | Main | 1.5 × 1.65 m | 2 Pc Bath |
| Kitchen | Main | 3.68 × 3.96 m | B/I Microwave, Breakfast Bar |
| Dining | Main | 3.89 × 5.69 m | Bay Window |
| Living | Main | 3.71 × 4.29 m | Balcony, Cathedral Ceiling |
| Br | Main | 5.08 × 4.65 m | Balcony, W/I Closet |
| Bathroom | Main | 2.62 × 2.26 m | 5 Pc Ensuite |
| Laundry | Main | 2.11 × 1.68 m | |
| Bathroom | Lower | 1.6 × 2.77 m | 3 Pc Bath |
| 2nd Br | Lower | 3.63 × 3.91 m | |
| Other | Lower | 3.4 × 3.81 m | |
| Family | Lower | 5.92 × 6.45 m | Fireplace |
| Utility | Lower | 5.08 × 2.77 m |
Request information
A REMAX Hallmark® representative will follow up with you.