
51 Knowles Cres
Aurora, Ontario


Beds
4
Baths
2
Sqft
700
Type
Detached
About this Property
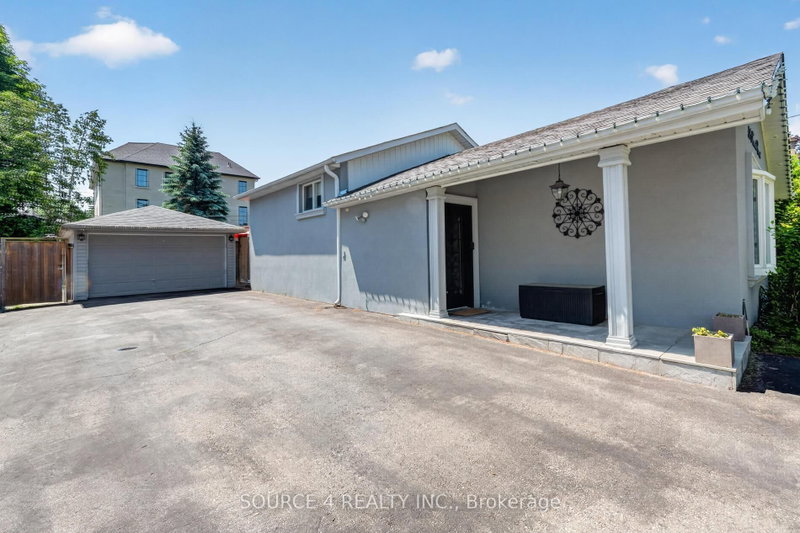
Priced to Sell!!! A beautifully renovated 3-level backsplit situated on a premium 60 x 120 ft lot in one of Aurora's most established and desirable neighborhoods. This move-in-ready detached home features a bright, functional layout with smooth ceilings throughout, stylishly renovated bathrooms, and a modern kitchen complete with elegant Caesarstone countertops. Step outside to your private backyard retreat, featuring a custom-built deck surrounded by mature trees for exceptional privacy-perfect for entertaining or relaxing in a peaceful setting. Freshly paved over extended driveway provides plenty of parking. Beyond its impressive updates, this property offers outstanding long-term potential. The expansive 60 x 120 ft lot presents an exceptional opportunity to enjoy the home today while offering the possibility to build a custom home in the future. Great location ,minutes away from Upper Canada Mall , St . Andrews College , Go station, restaurants and local parks . This home is perfect for young family or downsizing family.
Listing Details
- MLS #
- N14081442
- Board
- PROPTX
- Market
- ontario
- Property Type
- Detached
- Style
- Backsplit 3
- Garage
- Detached
- Garage Spaces
- 1
- Parking Spaces
- 7
- Basement
- Finished
- Heating
- Forced Air
- Cooling
- Central Air
- Pool
- None
- Lot Size
- 60 × 120 ft
- Annual Taxes
- $5,372/yr
- Listed By
- SOURCE 4 REALTY INC.
- Listed On
- October 15, 2026
Features & Extras
Extras
s/s Fridge, electric Stove, b/i s/s dishwasher, b/i hoodfan, b/i microwave, wine fridge, washer, dryer, electric fireplace, b/i bench in living room, shed, wall unit closet in lower level, garage door opener & remote, all furniture negotiable.
Room Measurements
| Room | Level | Size | Features |
|---|---|---|---|
| Kitchen | Main | 3.0 × 4.72 m | hardwood floor, Centre Island, Open Concept |
| Living | Main | 3.24 × 5.8 m | hardwood floor, Combined W/Dining, Open Concept |
| Dining | Main | 3.24 × 5.8 m | hardwood floor, Pot Lights, Electric Fireplace |
| Primary | Upper | 2.86 × 4.2 m | hardwood floor, Pot Lights, Closet |
| 2nd Br | Upper | 2.66 × 4.06 m | hardwood floor, Closet, W/O To Deck |
| 3rd Br | Upper | 2.77 × 2.77 m | hardwood floor, Closet |
| Rec | Lower | 4.73 × 5.58 m | hardwood floor, Closet Organizers |
Request information
A REMAX Hallmark® representative will follow up with you.