
51 Ladner Dr
Toronto, Ontario



Beds
2
Baths
1
Sqft
700
Type
Semi-Detached
About this Property
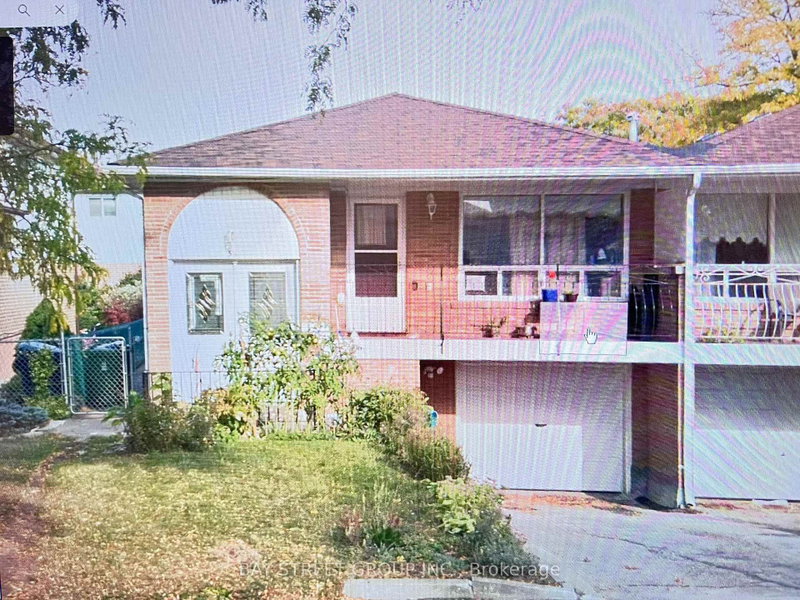
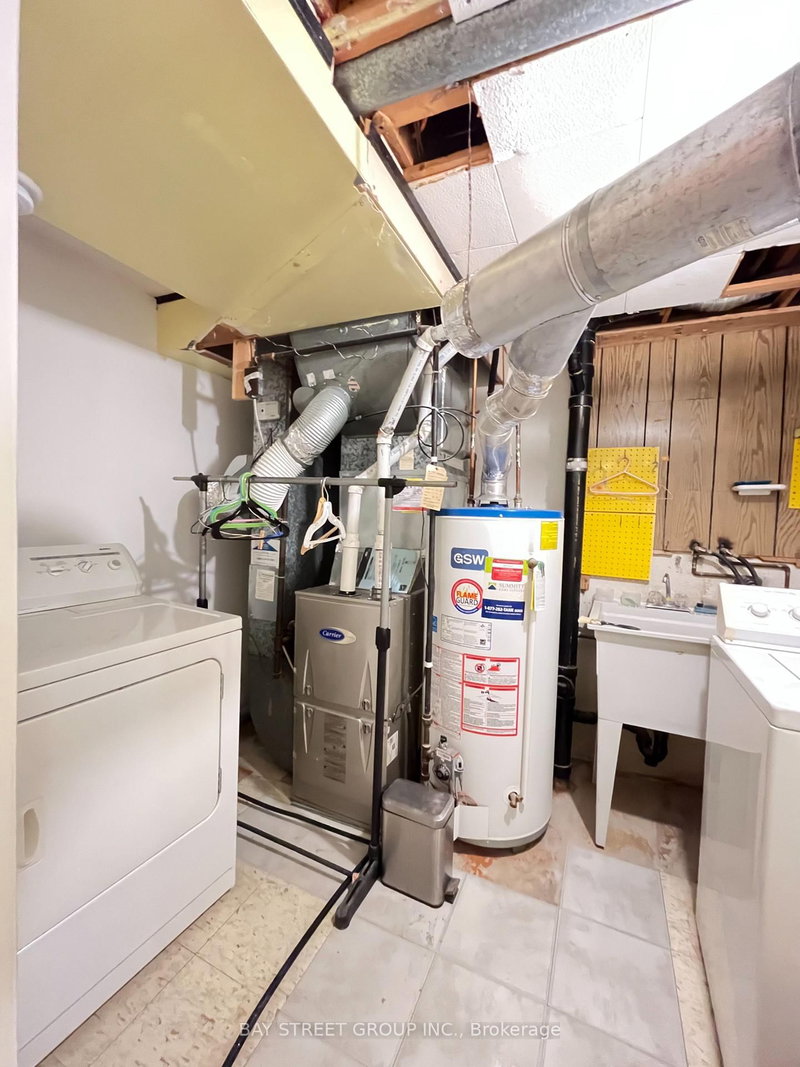
Welcome to this bright and well-maintained 2-bedroom basement apartment located in a quiet, safe, and family-friendly neighbourhood in the heart of North York. All utilities and One parking space included. This spacious unit features a functional layout with two generous-sized bedrooms, one full bathroom, a comfortable family room, and an open-concept kitchen and dining area, offering plenty of space for comfortable everyday living. Large windows provide abundant natural light, creating a warm and inviting atmosphere. Wi-Fi and All utilities and One outdoor parking space is included. Tenant is responsible for snow removal on the driveway.Ideally situated close to TTC transit, parks, schools, grocery stores, restaurants, shopping centres, and major highways, this home offers excellent accessibility while maintaining the charm of a peaceful residential community. Perfect for professionals, couples, or a small family looking for a comfortable and convenient place to call home.
Listing Details
- MLS #
- C13596012
- Board
- PROPTX
- Market
- ontario
- Property Type
- Semi-Detached
- Style
- Bungalow-Raised
- Garage
- Built-In
- Garage Spaces
- 1
- Parking Spaces
- 1
- Basement
- Apartment, Sep Entrance
- Heating
- Forced Air
- Cooling
- Central Air
- Pool
- None
- Lot Size
- 32.96 × 109 ft
- Listed By
- BAY STREET GROUP INC.
- Listed On
- July 22, 2026
Room Measurements
| Room | Level | Size | Features |
|---|---|---|---|
| Br | Bsmt | 2.73 × 2.8 m | Above Grade Window, Window, Closet |
| Living | Bsmt | 3.57 × 3.57 m | Above Grade Window, 4 Pc Bath |
| Kitchen | Bsmt | 2.53 × 3.35 m | Above Grade Window |
| Br | Bsmt | 3.6 × 3.7 m | Above Grade Window, Closet |
Request information
A REMAX Hallmark® representative will follow up with you.