
51 Maplestone Ave
Sarnia, Ontario



Beds
3
Baths
2
Sqft
1,100
Type
Semi-Detached
About this Property
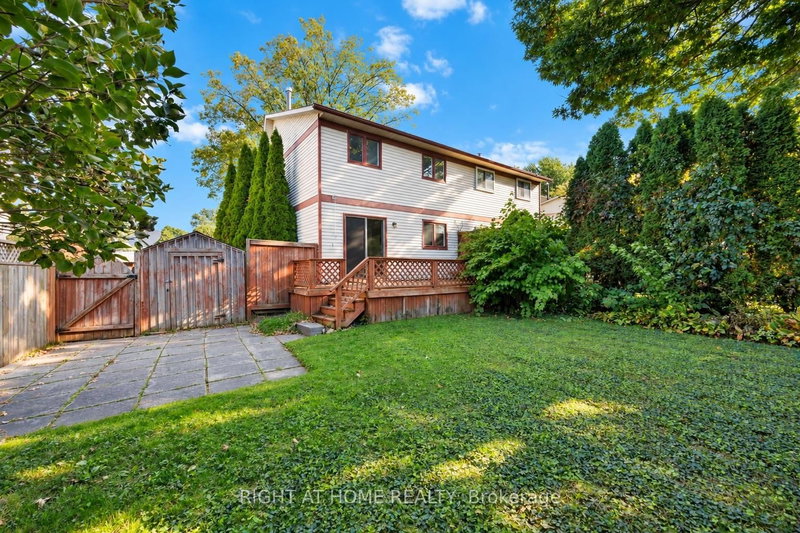
WELCOME HOME TO SHERWOOD VILLAGE! Nestled in this quiet, established neighbourhood, this well-kept semi-detached home offers 3 bedrooms, 1.5 bathrooms and a fantastic location just steps from schools, shopping, restaurants, parks and Lambton College.Step inside to a spacious living room featuring new flooring and a large window that fills the space with natural light. The dining area offers patio doors leading to the deck and private backyard-perfect for relaxing, BBQs and entertaining family and friends.Upstairs, you'll find all 3 bedrooms with new carpeting, including a generous primary bedroom with plenty of space and a large closet. The finished lower level adds even more living space with a comfortable recreation room, built-in bar, flexible bonus area, 2-piece bathroom, laundry and plenty of storage. Outside, enjoy a private, fully fenced backyard ready for summer gatherings, kids, pets or simply unwinding at the end of the day. A new furnace and central air add comfort and peace of mind. Interior of home has been freshly painted.
Listing Details
- MLS #
- X13876222
- Board
- PROPTX
- Market
- ontario
- Property Type
- Semi-Detached
- Style
- 2-Storey
- Garage
- None
- Parking Spaces
- 2
- Basement
- Full, Finished
- Heating
- Forced Air
- Cooling
- Central Air
- Pool
- None
- Lot Size
- 30.37 × 111 ft
- Annual Taxes
- $2,306/yr
- Listed By
- RIGHT AT HOME REALTY
- Listed On
- October 7, 2026
Room Measurements
| Room | Level | Size | Features |
|---|---|---|---|
| Living | Ground | 3.81 × 4.57 m | |
| Dining | Ground | 3.2 × 3.41 m | O/Looks Backyard, Sliding Doors |
| Kitchen | Ground | 2.59 × 3.44 m | |
| Primary | 2nd | 3.05 × 3.69 m | |
| 2nd Br | 2nd | 2.41 × 3.05 m | |
| 3rd Br | 2nd | 2.47 × 3.41 m | |
| Rec | Bsmt | 3.66 × 4.27 m | |
| Den | Bsmt | 2.07 × 5.33 m |
Request information
A REMAX Hallmark® representative will follow up with you.