
Back to Listings
$539,900
51 Martin St N
Thorold, Ontario

1 / 20



+15
Beds
3
Baths
2
Sqft
700
Type
Detached
About this Property
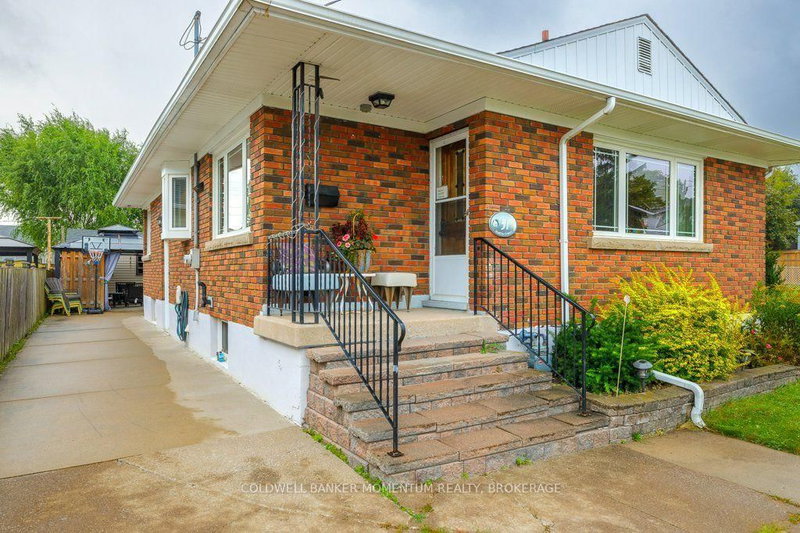
This all brick bungalow has a Custom maple kitchen and 3bedroooms. combination of hardwood and carpet with an updatede bathroom on the main floor. We have a second kitchen , extra bedroom a huge recroom and 3 piece bathroom on Lower level. Al brick gas fireplace and a large ber area great for guest entertaining. A big sun room at the back and a covered patio area. The custom 10X12 workshop with separate hydro service is a workshop delight. Large concrete drive will accomodate many vehicles. All appliances lets you move right in without any upgrades needed!!!
Listing Details
- MLS #
- X13761682
- Board
- PROPTX
- Market
- ontario
- Property Type
- Detached
- Style
- Bungalow
- Garage
- None
- Parking Spaces
- 4
- Basement
- Finished
- Heating
- Forced Air
- Cooling
- Central Air
- Pool
- None
- Lot Size
- 40 × 95.22 ft
- Annual Taxes
- $3,039/yr
- Listed By
- COLDWELL BANKER MOMENTUM REALTY, BROKERAGE
- Listed On
- September 9, 2026
Features & Extras
Extras
Fridge , Stove , Washer Dryer , Dishwasher
Room Measurements
| Room | Level | Size | Features |
|---|---|---|---|
| Kitchen | Main | 3.49 × 3.23 m | |
| Living | Main | 3.68 × 5.89 m | |
| Dining | Main | 2.55 × 2.15 m | |
| Primary | Main | 3.11 × 3.92 m | |
| 2nd Br | Main | 3.27 × 3.58 m | |
| 3rd Br | Main | 3.27 × 3.61 m | |
| Bathroom | Main | 1.52 × 2.45 m | 4 Pc Bath |
| Rec | Bsmt | 7.93 × 3.91 m | |
| Pantry | Bsmt | 4.41 × 3.8 m | |
| Laundry | Bsmt | 4.07 × 2.6 m | |
| Utility | Bsmt | 3.0 × 1.26 m | |
| Study | Bsmt | 2.05 × 1.84 m | |
| Other | Bsmt | 2.71 × 2.4 m | |
| Bathroom | Bsmt | 2.62 × 1.35 m | 3 Pc Bath |
Request information
A REMAX Hallmark® representative will follow up with you.