
51 Murrayhill Crt
Kitchener, Ontario



Beds
5
Baths
3
Sqft
2,000
Type
Detached
About this Property
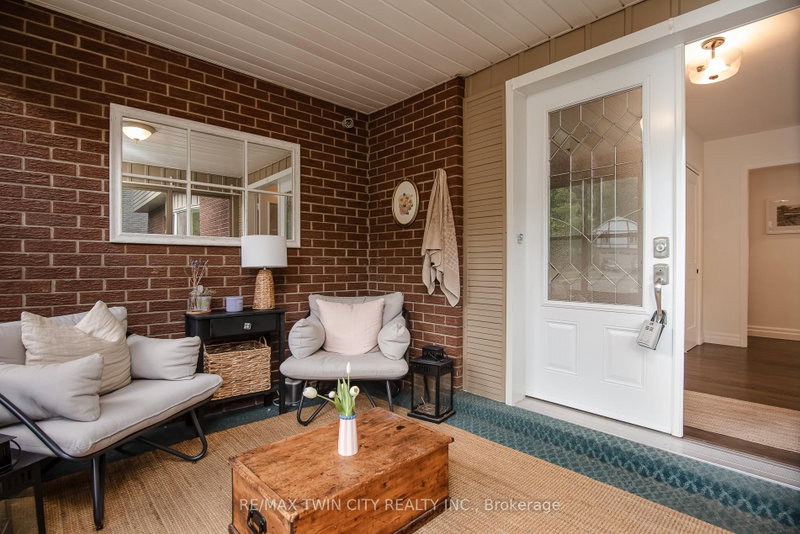
Set on a serene, tree-lined court where families put down roots, 51 Murrayhill Court is the kind of address that quietly earns its reputation. This solidly built brick and siding home greets you with a double wide driveway, a double car garage complete with a handy side yard door, and an enclosed front porch that eases you into what awaits inside. Step through the main entry and the open concept main floor rolls out with modern warmth - living room, dining area, and a beautifully updated kitchen anchored by a generous island all sharing effortless sight lines. Whether you're hosting or simply keeping an eye on family time, the flow just works. Down the hall, you'll discover main-floor laundry, a two-piece powder room, and a second family room featuring a wood-burning fireplace and a walkout to the deck overlooking a fully fenced, private backyard. Upstairs, four bedrooms await, along with a four piece main bath. The primary suite steals the show at over 200 square feet - big enough for a king bed and then some - plus a spacious walk-in closet and a spa worthy five piece ensuite. The finished lower level adds even more room to breathe with a sizeable recreation area with bright windows, a fifth bedroom, a versatile private room perfect for a home office. Some updates include: Kitchen (2021), Insulation in attic and garage (2022), updated light fixtures and pot lights (2021), Main floor interior doors + hardward (2024), Electric fireplace (2021). Close to schools, parks, transit, and everyday essentials, this home blends peaceful living with unbeatable convenience. Come see why it feels so right - book your showing today.
Listing Details
- MLS #
- X13839296
- Board
- PROPTX
- Market
- ontario
- Property Type
- Detached
- Style
- 2-Storey
- Year Built
- 51-99
- Garage
- Attached
- Garage Spaces
- 2
- Parking Spaces
- 6
- Basement
- Full, Finished
- Heating
- Forced Air
- Cooling
- Central Air
- Pool
- None
- Lot Size
- 47.65 × 112.19 ft
- Annual Taxes
- $5,610/yr
- Listed By
- REMAX TWIN CITY REALTY INC.
- Listed On
- September 29, 2026
Features & Extras
Extras
Built-in Microwave, Carbon Monoxide Detector, Dishwasher, Dryer, Garage Door Opener, Refrigerator, Smoke Detector, Stove, Washer
Room Measurements
| Room | Level | Size | Features |
|---|---|---|---|
| Bathroom | Main | 0.94 × 2.44 m | 2 Pc Bath |
| Dining | Main | 3.3 × 3.48 m | |
| Family | Main | 6.15 × 3.51 m | |
| Foyer | Main | 2.41 × 3.48 m | |
| Kitchen | Main | 3.91 × 3.45 m | |
| Laundry | Main | 1.6 × 2.41 m | |
| Living | Main | 6.43 × 3.45 m | |
| Sunroom | Main | 2.59 × 3.43 m | |
| Bathroom | 2nd | 2.31 × 2.36 m | 4 Pc Bath |
| Bathroom | 2nd | 4.14 × 1.4 m | 5 Pc Ensuite |
| Br | 2nd | 3.38 × 4.17 m | |
| 2nd Br | 2nd | 2.62 × 3.07 m | |
| 3rd Br | 2nd | 3.02 × 3.1 m | |
| Primary | 2nd | 5.79 × 3.99 m | |
| Other | 2nd | 2.06 × 2.82 m | W/I Closet |
| Br | Bsmt | 4.04 × 3.33 m | |
| Office | Bsmt | 3.45 × 4.17 m | |
| Cold/Cant | Bsmt | 3.38 × 2.41 m | |
| Rec | Bsmt | 6.12 × 6.88 m | |
| Utility | Bsmt | 6.05 × 3.4 m |
Request information
A REMAX Hallmark® representative will follow up with you.