
51 NOVELLA Rd
Vaughan, Ontario




Beds
4
Baths
3
Sqft
1,500
Type
Att/Row/Twnhouse
About this Property
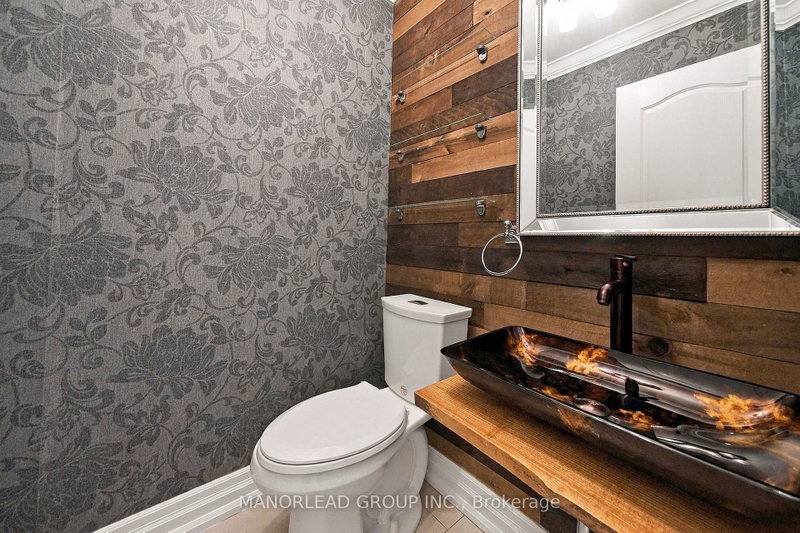
Welcome to 51 Novella Road! Nestled in Concord's top-tier Dufferin Hills, this turnkey 3 Bed + Loft townhouse delivers space, style, and seamless modern living.From the moment you enter through the brand-new front door, you're greeted by fresh paint, modern lighting, and carpet-free living with newly refinished hardwood floors and an elegant oak staircase. The open-concept main level effortlessly connects the functional kitchen to the bright living areas, leading out through a new patio door into your private backyard.Upstairs, explore three oversized bedrooms plus a versatile loft space-ideal for work or play. The primary suite serves as your personal retreat with a walk-in closet and a double-sink ensuite, while the second bedroom also features its own walk-in closet. Need more room? The fully finished basement adds a large rec room and a 4th bedroom! Complete with an extended driveway, direct garage entry, top-rated schools, and instant access to the GO Train, transit, and highways.
Listing Details
- MLS #
- N14101688
- Board
- PROPTX
- Market
- ontario
- Property Type
- Att/Row/Twnhouse
- Style
- 2-Storey
- Garage
- Attached
- Garage Spaces
- 1
- Parking Spaces
- 3
- Basement
- Finished
- Heating
- Forced Air
- Cooling
- Central Air
- Pool
- None
- Lot Size
- 19.69 × 109.91 ft
- Annual Taxes
- $4,418/yr
- Listed By
- MANORLEAD GROUP INC.
- Listed On
- October 21, 2026
Features & Extras
Extras
stove, fridge, fixtures
Room Measurements
| Room | Level | Size |
|---|---|---|
| Primary | 2nd | 4.58 × 3.78 m |
| 2nd Br | 2nd | 3.35 × 2.75 m |
| 3rd Br | 2nd | 3.05 × 2.86 m |
| Kitchen | Ground | 2.77 × 2.68 m |
| Dining | Ground | 3.5 × 3.05 m |
| Great Rm | Ground | 5.83 × 3.05 m |
Request information
A REMAX Hallmark® representative will follow up with you.