
51 Rivermill Blvd
Kawartha Lakes, Ontario

Beds
2
Baths
2
Sqft
1,200
Type
Condo Apt
About this Property
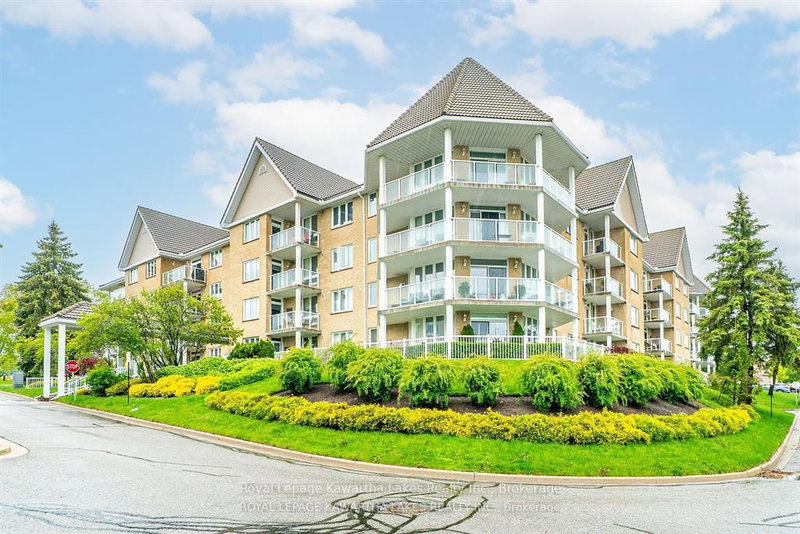
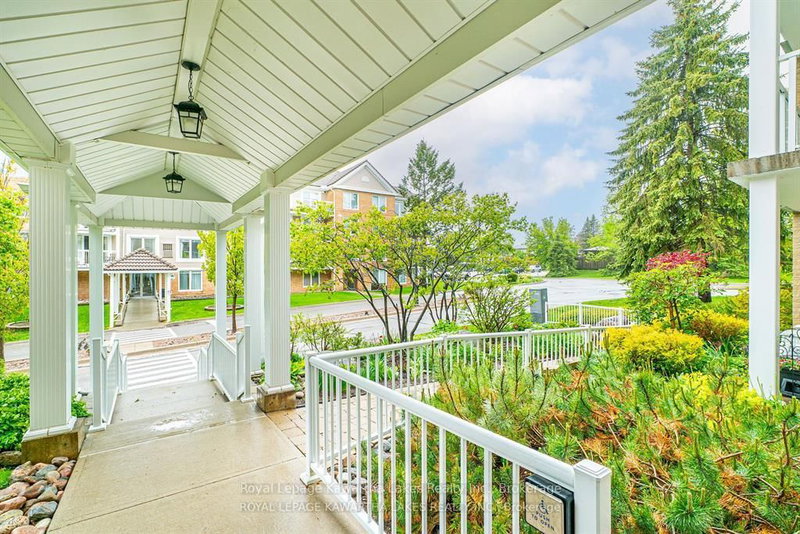
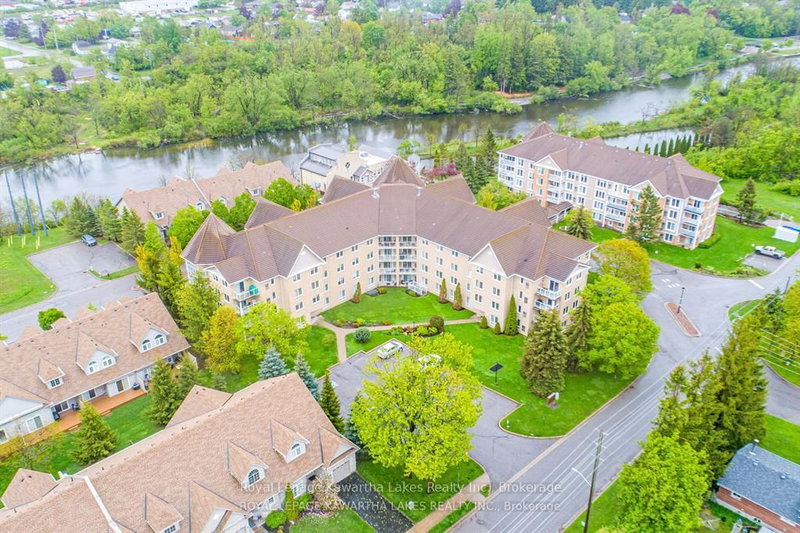
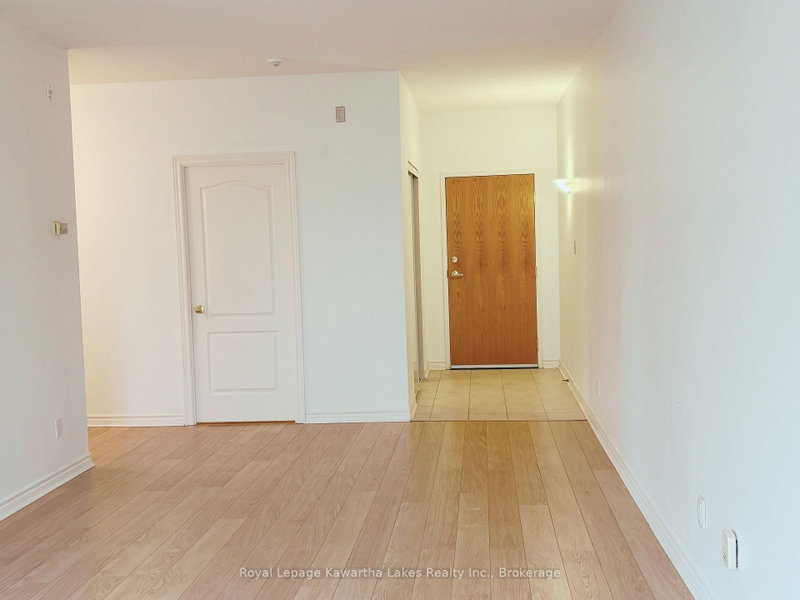
Welcome to the waterfront community of Rivermill Village! Come live your retirement dreams in this Pet Friendly, freshly painted 1261 sq ft, 2 bedroom/2 bath Penthouse apartment. Open concept Living/Dining Room with corner gas fireplace and walkout to balcony. In-suite laundry and Primary bedroom with walk-in closet and 4 pc ensuite bath. Enjoy the many amenities including an exercise room, party/meeting room, indoor pool, rooftop deck/garden, tennis, lots of visitor parking & so much more! Stroll the park like gardens or sit & watch the boats go by on the river. Condo fees include heat, hydro, water, central air, common elements, building insurance & parking. Docking available on the Trent for added fee
Listing Details
- MLS #
- X13611986
- Board
- PROPTX
- Market
- ontario
- Property Type
- Condo Apt
- Style
- Apartment
- Garage
- Underground
- Garage Spaces
- 1
- Parking Spaces
- 1
- Basement
- None
- Heating
- Forced Air
- Cooling
- Central Air
- Annual Taxes
- $3,720/yr
- Maint. Fee
- $1,057/mo
- Listed By
- Royal Lepage Kawartha Lakes Realty Inc.
- Listed On
- July 28, 2026
Features & Extras
Extras
Fridge, Stove, Dishwasher, Washer & Dryer
Room Measurements
| Room | Level | Size | Features |
|---|---|---|---|
| Foyer | Main | 1.39 × 2.47 m | |
| Living | Main | 3.41 × 7.64 m | Gas Fireplace, carpet free |
| Dining | Main | 2.7 × 3.26 m | W/O To Balcony |
| Kitchen | Main | 2.86 × 5.47 m | |
| Br | Main | 4.37 × 4.0 m | 4 Pc Ensuite, W/I Closet |
| 2nd Br | Main | 3.17 × 3.3 m | |
| Bathroom | Main | 2.77 × 1.48 m | 4 Pc Ensuite |
| Bathroom | Main | 2.14 × 2.0 m | 4 Pc Bath |
Request information
A REMAX Hallmark® representative will follow up with you.