
51 Rosemount Drive
Kitchener, ON


Beds
4
Baths
2
Sqft
1,836
Type
Single Family Residence
About this Property
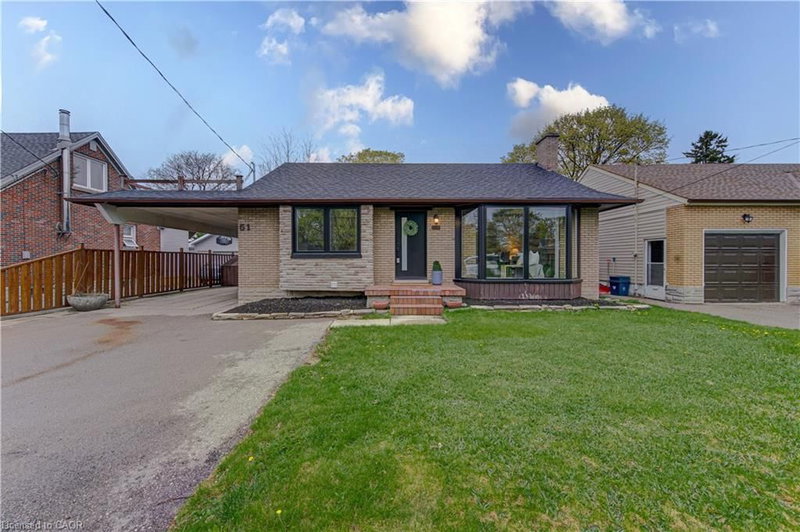
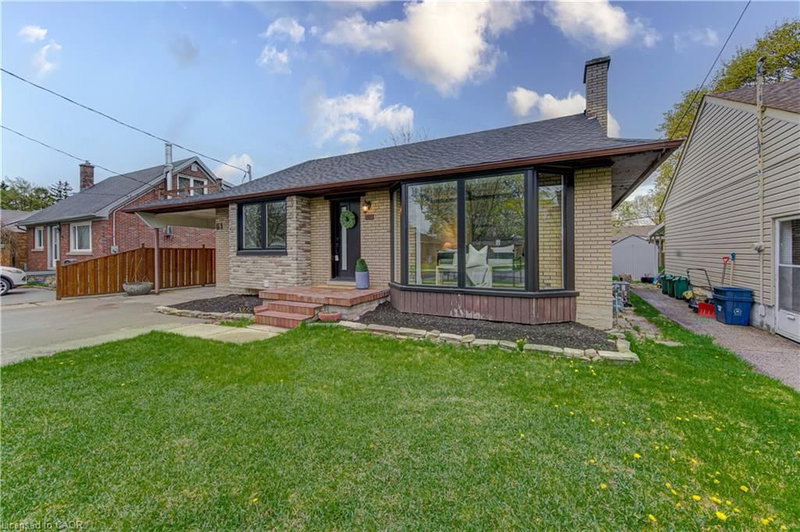
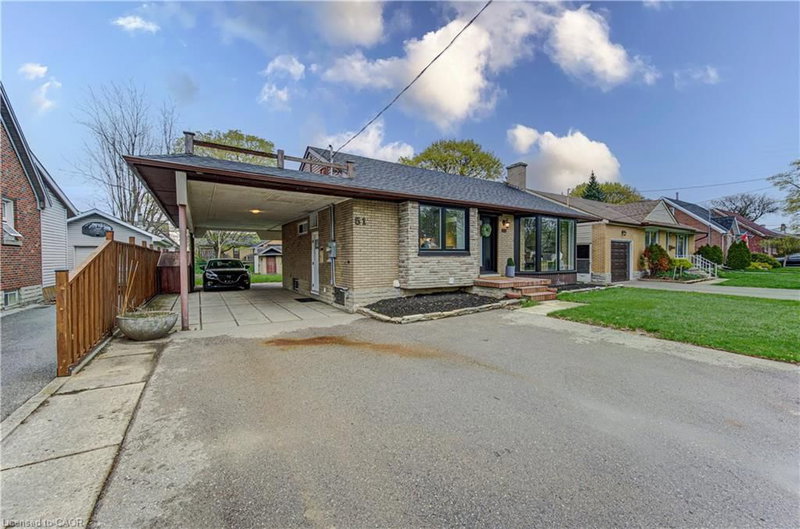
This is the move-in-ready unicorn you've been searching for: a flawlessly updated brick and bungalow with massive driveway parking and serious hidden income potential. The entire main floor was completely renovated this year, meaning you get to live in a brand-new space featuring a 2026 roof, 2024 windows, 2022 furnace, stunning modern wood-finish flooring, and a jaw-dropping kitchen loaded with crisp white shaker cabinetry, a subway tile backsplash, and stainless steel appliances. The bright, open-concept upper level features striking exposed ceiling beams, three spacious bedrooms, and a gorgeous contemporary bathroom showcasing a glass-enclosed shower with elegant gold-finish trim. While the main floor seamlessly connects via a staircase to create the ultimate sprawling family rec room, the expansive lower level offers massive potential for an in-law suite or mortgage helper. It is already fully equipped with a separate entryway, an additional bedroom, a den, a second full bathroom, and a gorgeous contemporary second kitchen. Framed by an expansive grassy backyard and a detached storage shed, this home delivers zero-stress, brand-new main floor living with a built-in financial safety net.
Listing Details
- MLS #
- 40854078
- Board
- ITSO
- Market
- ontario
- Property Type
- Single Family Residence
- Style
- Bungalow
- Parking Spaces
- 6
- Basement
- Separate Entrance, Full, Finished
- Heating
- Forced Air, Natural Gas
- Cooling
- Central Air
- Annual Taxes
- $4,327/yr
- Listed By
- Flux Realty
- Presented By
- REMAX Hallmark®
- Listed On
- August 7, 2026
- Days on Market
- 62
Features & Extras
Extras
Dryer,Refrigerator,Stove,Washer
Presented by REMAX Hallmark®