
51 Sanderson Cres
Richmond Hill, Ontario


Beds
5
Baths
4
Sqft
2,000
Type
Detached
About this Property
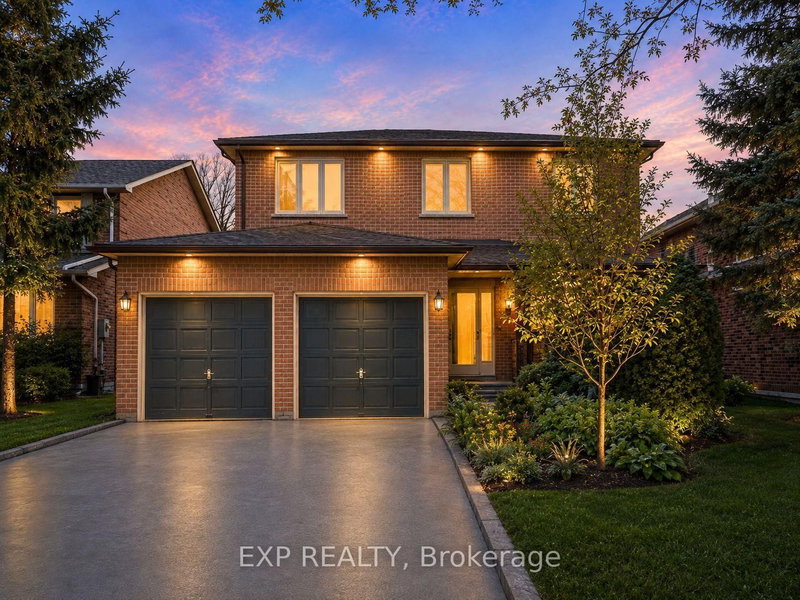
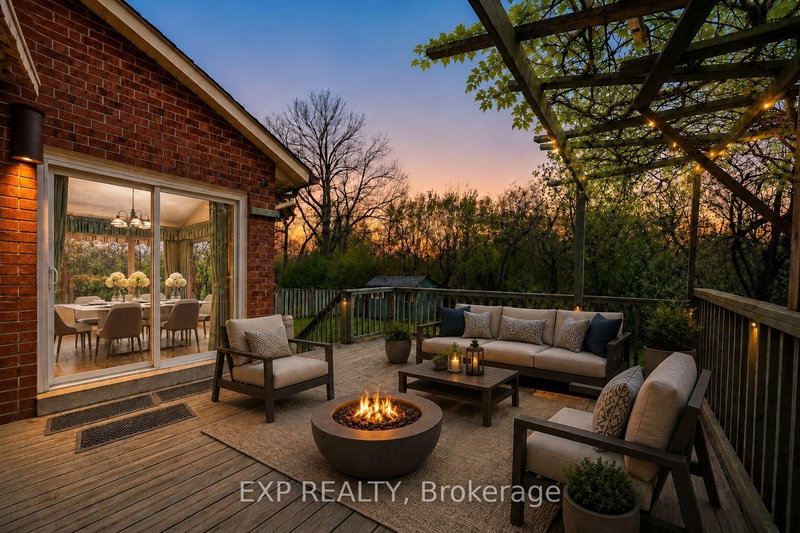
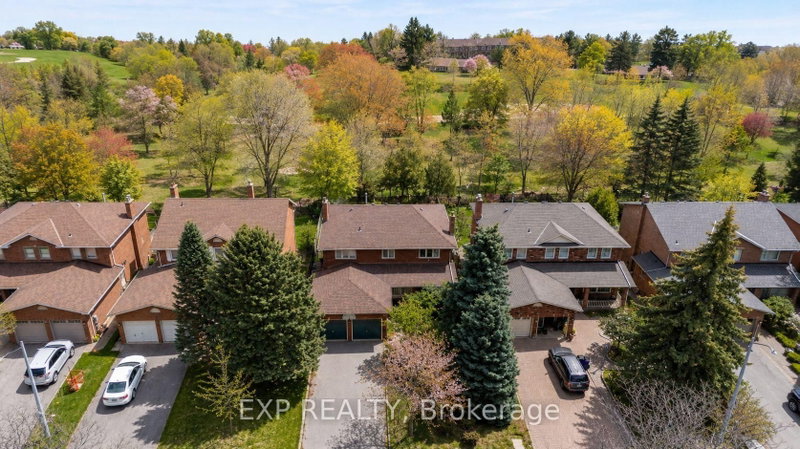
Backing on to the ravine! Discover an exceptional opportunity to own a spacious 4+1 bedroom, 4 bathroom detached two-storey home in the highly sought-after North Richvale community. Offering approx. 4,000 sq. ft. of total living space, including 2,498 sq. ft. above grade per MPAC plus a finished basement, this sun-filled residence features generous principal rooms, a grand curved staircase, bright formal living and dining areas, a cozy family room with fireplace, and a large eat-in kitchen with abundant cabinetry, breakfast area, and walk-out to the rear deck. Enjoy seamless indoor-outdoor living with a private fenced backyard, garden shed, and peaceful views backing on to the ravine. The upper level offers four well-sized bedrooms, including a spacious primary retreat with ensuite bath and dressing/closet area. The finished basement provides impressive additional living space with a large recreation room, fireplace, extra bedroom or office potential, 3-piece bath, and included cabinets/shelving for added storage. Complete with main-floor laundry and close to parks, trails, schools, shopping, transit, and major amenities, a rare combination of space, privacy, nature, and long-term potential in a coveted location. ***Some Listing Photos, Including Exterior Images, Have Been Virtually Staged With Digitally Added Elements For Illustration Purposes. The Property May Appear Different In Person.***
Listing Details
- MLS #
- N13732002
- Board
- PROPTX
- Market
- ontario
- Property Type
- Detached
- Style
- 2-Storey
- Garage
- Attached
- Garage Spaces
- 2
- Parking Spaces
- 6
- Basement
- Finished
- Heating
- Forced Air
- Cooling
- Central Air
- Pool
- None
- Lot Size
- 50 × 120 ft
- Annual Taxes
- $7,680/yr
- Listed By
- EXP REALTY
- Listed On
- September 1, 2026
Features & Extras
Extras
Existing GE fridge & stove, Broan Rangehood, Beanmark dishwasher, Amana washer & dryer, all electrical light fixtures, all existing window coverings, garage door opener with 1 remote, garden shed, basement cabinets/shelving.
Room Measurements
| Room | Level | Size | Features |
|---|---|---|---|
| Dining | Main | 3.49 × 4.22 m | Broadloom, Open Concept, Large Window |
| Rec | Bsmt | 7.38 × 9.03 m | Broadloom, Fireplace, Pot Lights |
| Breakfast | Main | 2.48 × 3.43 m | Ceramic Floor, W/O To Deck, Picture Window |
| 3rd Br | 2nd | 2.98 × 4.32 m | Broadloom, B/I Closet, O/Looks Frontyard |
| 2nd Br | 2nd | 3.32 × 4.33 m | Broadloom, B/I Closet, O/Looks Backyard |
| Kitchen | Main | 3.54 × 3.99 m | Ceramic Floor, Open Concept, Backsplash |
| Primary | 2nd | 3.56 × 6.33 m | Broadloom, 4 Pc Ensuite, Double Closet |
| Living | Main | 3.49 × 5.46 m | Broadloom, Fireplace, French Doors |
| Den | Bsmt | 3.45 × 3.94 m | Broadloom |
| 4th Br | 2nd | 3.01 × 4.02 m | Broadloom, B/I Closet, O/Looks Frontyard |
| Family | Main | 3.33 × 6.6 m | Broadloom, Fireplace, O/Looks Backyard |
Request information
A REMAX Hallmark® representative will follow up with you.
Similar homes nearby
More homes in Richmond Hill- 330 Red Maple RdRichmond Hill · $479,900 · 2 bd · 2 ba
- 9 Migonette StRichmond Hill · $2,180,000 · 4 bd · 5 ba
- 19 Eastgate CresRichmond Hill · $4,488,800 · 6 bd · 8 ba
- 16 Lytton BlvdRichmond Hill · $2,620,000 · 6 bd · 5 ba
- 16 Sims CresRichmond Hill · $1,028,888
- 258 Essex AveRichmond Hill · $2,488,000 · 4 bd · 5 ba