
51 Showcase Dr
Hamilton, Ontario
Beds
5
Baths
4
Sqft
2,500
Type
Detached
About this Property
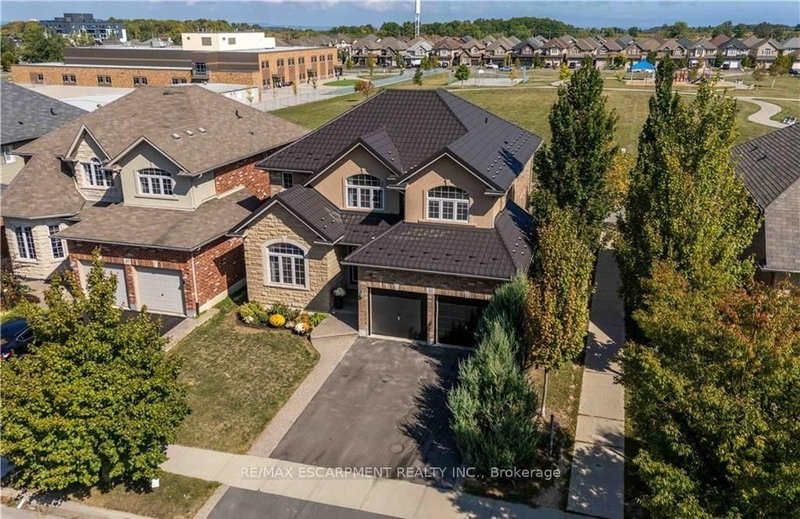
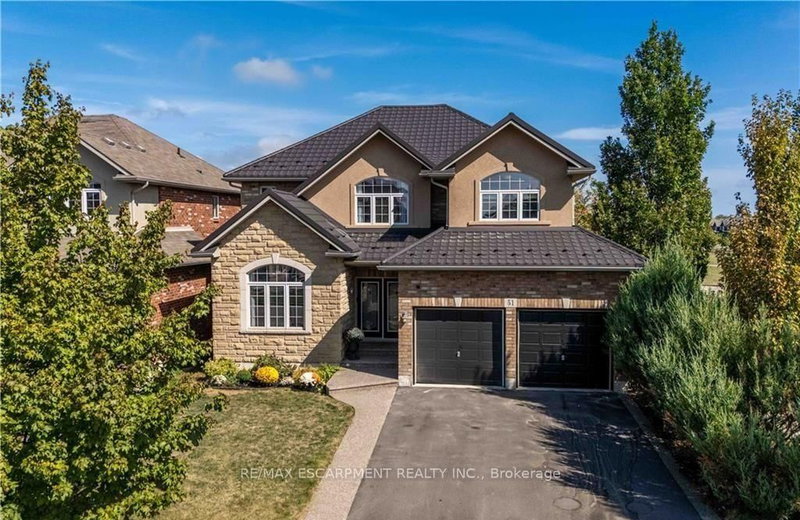
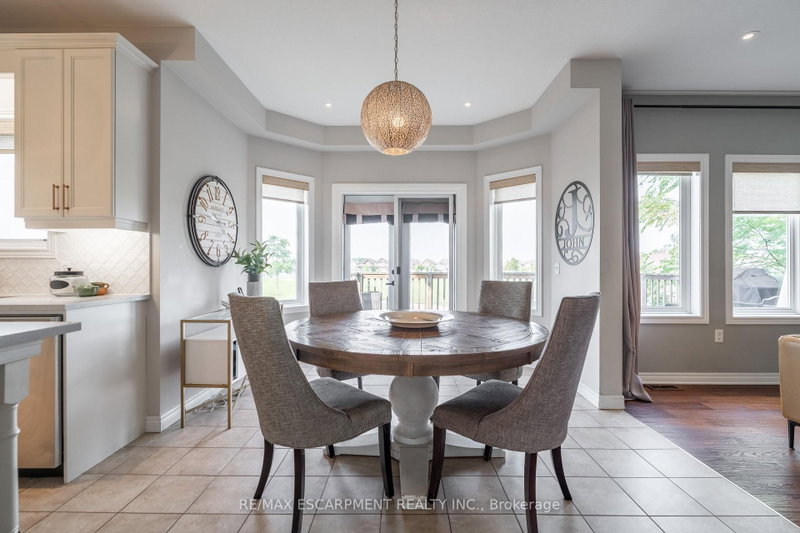
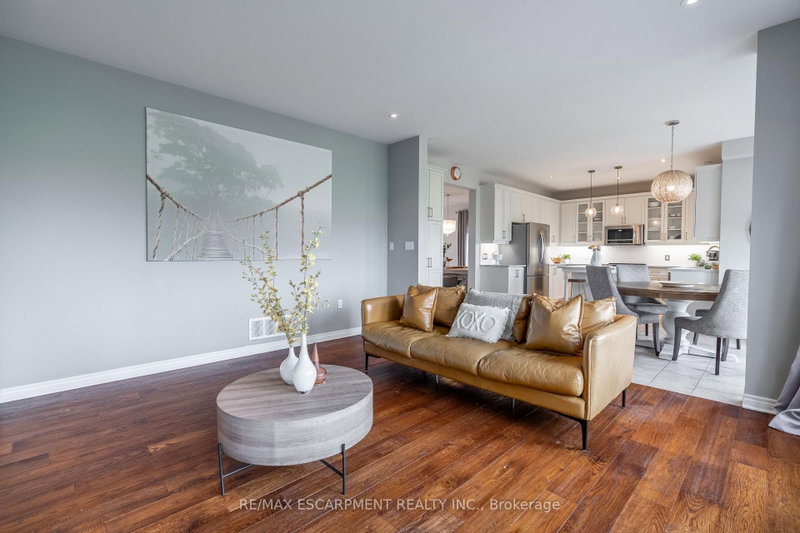
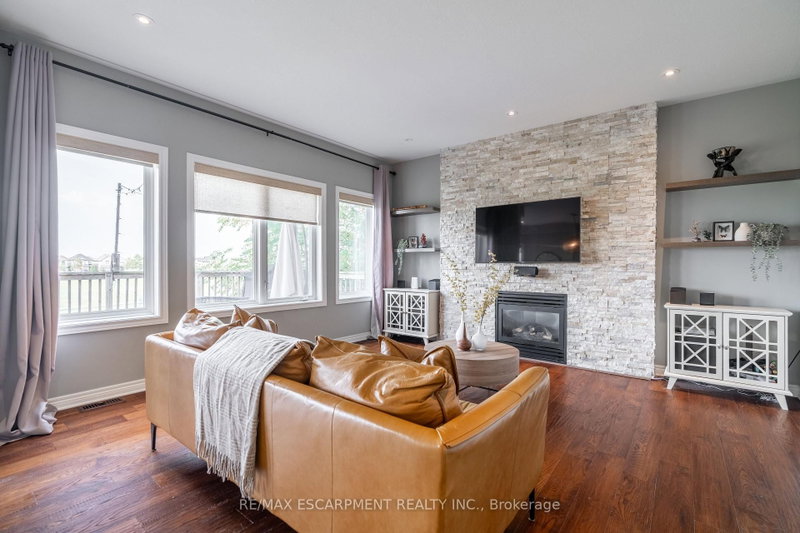
Impressive 4+1 bedroom, 4-bathroom DeSantis-built home on a premium 45-foot wide lot in Summit Park, Stoney Creek. Backing directly onto open greenspace with no rear neighbours, this property combines everyday family comfort with exceptional long-term value. The main level features soaring vaulted ceilings, open living and dining areas, a warm gas fireplace, and a spacious eat-in kitchen with a centre island and deck walkout. Dedicated main-floor laundry with inside garage entry adds everyday practicality. Upstairs offers four generous bedrooms, including a primary suite with a walk-in closet and a 4-piece ensuite. The fully finished basement significantly extends your living space, complete with a large recreation room, 5th bedroom, 3-piece bath, and extensive storage. Key mechanical updates include a lifetime metal roof and a new highefficiency furnace (2025). Double garage with an exposed aggregate drive. Steps to top-rated schools, parks, and quick access to the Red Hill, Linc, and highways.
Listing Details
- MLS #
- X13774344
- Board
- PROPTX
- Market
- ontario
- Property Type
- Detached
- Style
- 2-Storey
- Year Built
- 6-15
- Garage
- Attached
- Garage Spaces
- 2
- Parking Spaces
- 4
- Basement
- Finished, Full
- Heating
- Forced Air
- Cooling
- Central Air
- Pool
- None
- Lot Size
- 45.28 × 98.43 ft
- Annual Taxes
- $7,234/yr
- Listed By
- REMAX ESCARPMENT REALTY INC.
- Listed On
- September 11, 2026
Features & Extras
Extras
SS Fridge, SS Stove, Built-in Dishwasher, Micro Oven, Washer, Dryer, Garage Door Opener, Furnace, AC
Room Measurements
| Room | Level | Size | Features |
|---|---|---|---|
| Bathroom | Main | 1.7 × 1.52 m | 2 Pc Bath |
| Breakfast | Main | 2.06 × 3.35 m | |
| Dining | Main | 2.97 × 3.4 m | |
| Family | Main | 4.55 × 4.45 m | |
| Kitchen | Main | 3.53 × 5.84 m | |
| Laundry | Main | 3.51 × 1.91 m | |
| Living | Main | 5.31 × 3.35 m | |
| Bathroom | 2nd | 2.36 × 2.49 m | 4 Pc Bath |
| Bathroom | 2nd | 4.19 × 3.23 m | 4 Pc Ensuite |
| Br | 2nd | 5.51 × 3.61 m | |
| Br | 2nd | 4.14 × 3.78 m | |
| Br | 2nd | 4.5 × 3.23 m | |
| Primary | 2nd | 5.44 × 5.89 m | |
| Bathroom | Bsmt | 2.31 × 1.75 m | 4 Pc Bath |
| Br | Bsmt | 3.71 × 3.28 m | |
| Rec | Bsmt | 6.73 × 10.54 m | |
| Other | Bsmt | 2.77 × 3.43 m | |
| Utility | Bsmt | 5.08 × 1.68 m |
Request information
A REMAX Hallmark® representative will follow up with you.