
51 Sugar Mill Way
Toronto, Ontario


Beds
4
Baths
3
Sqft
1,400
Type
Condo Townhouse
About this Property
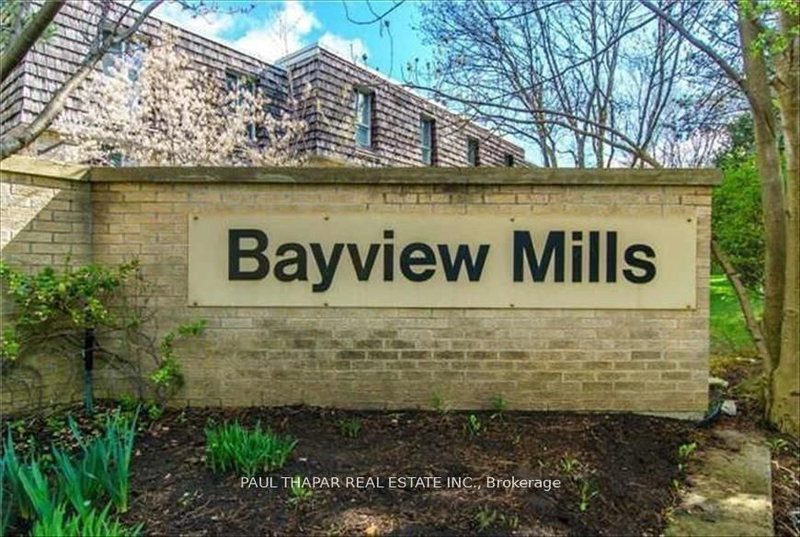
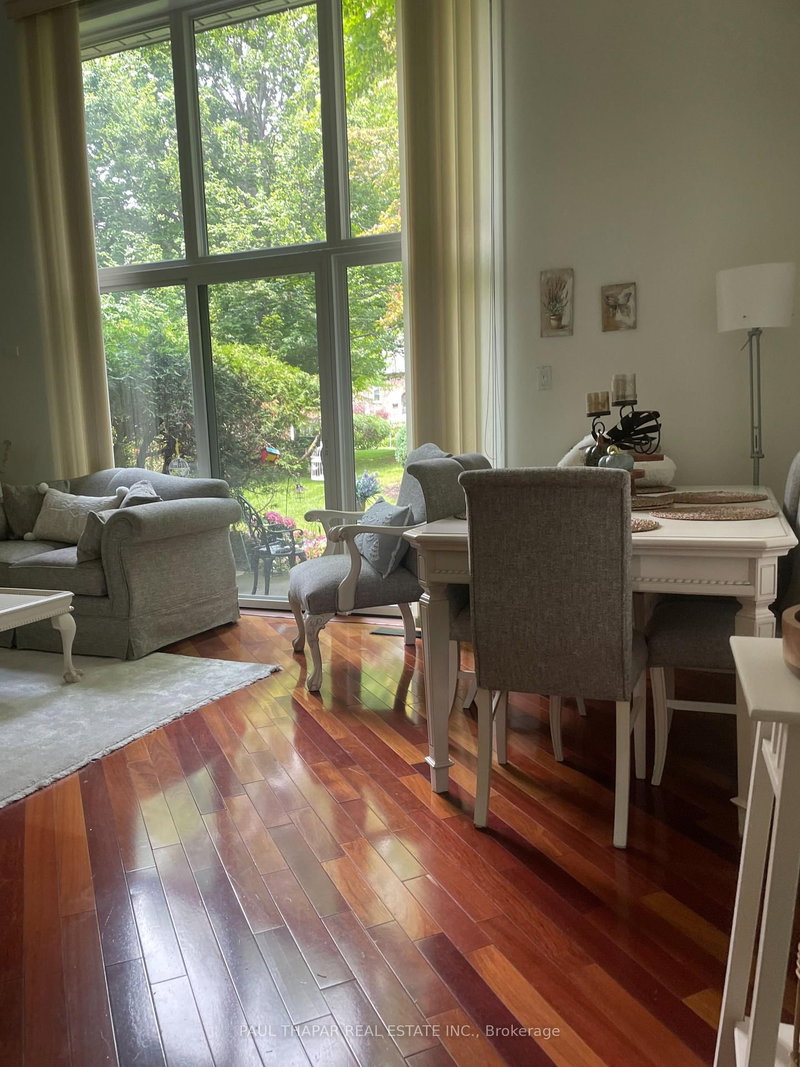
Nestled Within The Highly Sought-After Bayview Mills Community, For Best School Zones! A Quieter street & not a Busy Street like Scenic Millway street. All Renovated 3 Bedroom, Rarely Available Layout With Living rm Walk Out To Private/ Park-Like Garden to enjoy a Indoor/Outdoor Living. All Brazilian Cherry Hardwood Throughout! All New Kitchen in 2016, plus Bathrooms with Marble and Granite. A Hidden Laundry Chute from Top floor to Basement, Small Complex of Homes With a Community Feel & an Outdoor Pool Park, Walk to Top Rated York Mills Collegiate, Harrison Public With 'Intl. Bac', Windfields Public & French Immersion, Walk to Metro, Royal Bank, Nortown and Dineen's Coffee, Easy Access To Highway 401.
Listing Details
- MLS #
- C13680542
- Board
- PROPTX
- Market
- ontario
- Property Type
- Condo Townhouse
- Style
- Multi-Level
- Garage
- Built-In
- Garage Spaces
- 1
- Parking Spaces
- 2
- Basement
- Finished
- Heating
- Forced Air
- Cooling
- Central Air
- Annual Taxes
- $5,838/yr
- Maint. Fee
- $1,320/mo
- Listed By
- PAUL THAPAR REAL ESTATE INC.
- Listed On
- August 15, 2026
Features & Extras
Extras
Stainless Steel Fridge, Stainless Steel Stove, Washer (2016), Dryer, Stainless Steel Built In Dishwasher.
Room Measurements
| Room | Level | Size | Features |
|---|---|---|---|
| Living | Main | 5.48 × 3.5 m | hardwood floor, Walk-Out, Cathedral Ceiling |
| Dining | Upper | 3.66 × 3.65 m | hardwood floor, Pot Lights, O/Looks Garden |
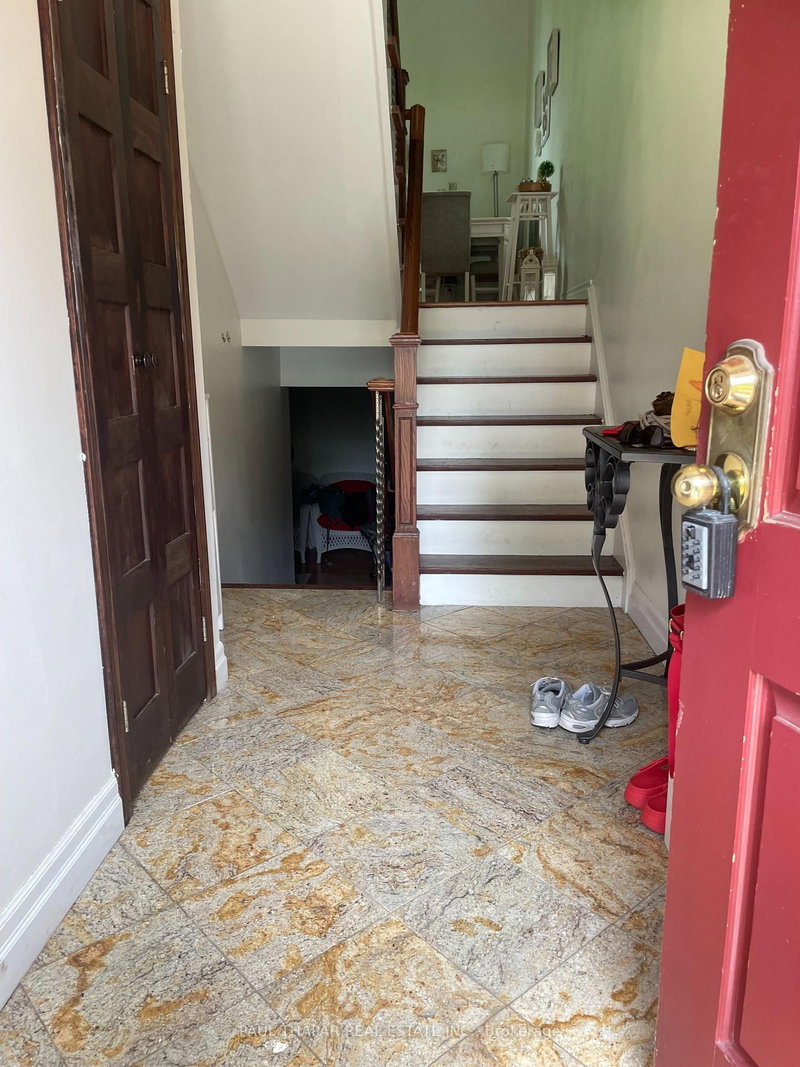
| Kitchen | Upper | 2.43 × 5.57 m | Stone Floor, Bay Window, Breakfast Bar |
| Primary | 2nd | 3.46 × 4.26 m | hardwood floor, 3 Pc Ensuite, Large Window |
| 2nd Br | 2nd | 2.87 × 3.77 m | hardwood floor, Double Closet |
| 3rd Br | 2nd | 2.46 × 3.62 m | hardwood floor, Double Closet |
| Rec | Lower | 3.34 × 4.75 m | Laminate, Double Closet, Window |
| Laundry | Bsmt | 2.44 × 3.44 m | Tile Floor, Window |
Request information
A REMAX Hallmark® representative will follow up with you.