
51 Webb Ave
Brantford, Ontario


Beds
4
Baths
3
Sqft
2,500
Type
Detached
About this Property
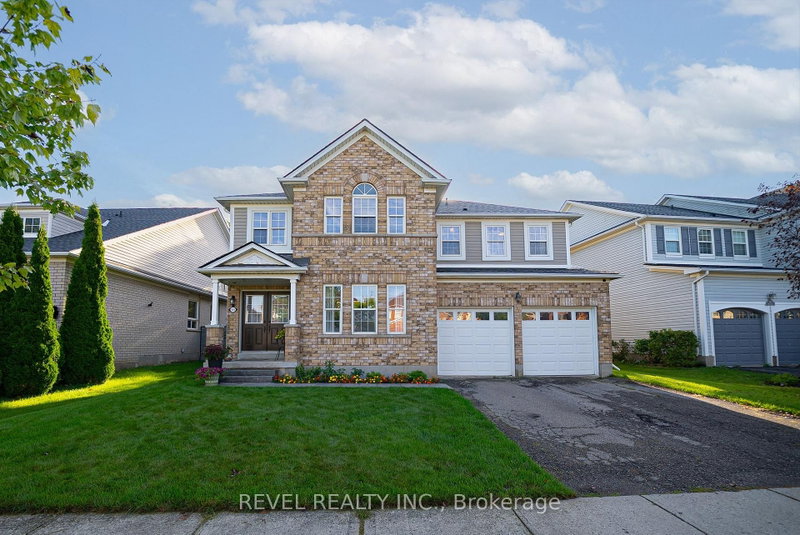
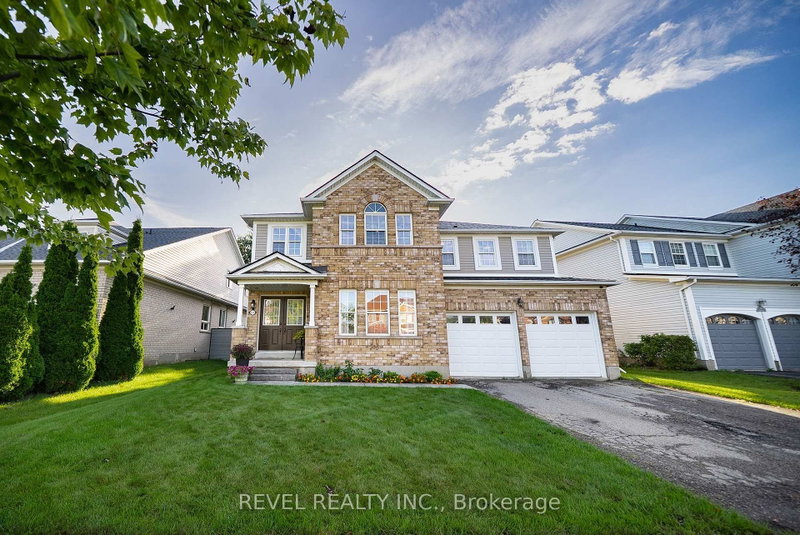
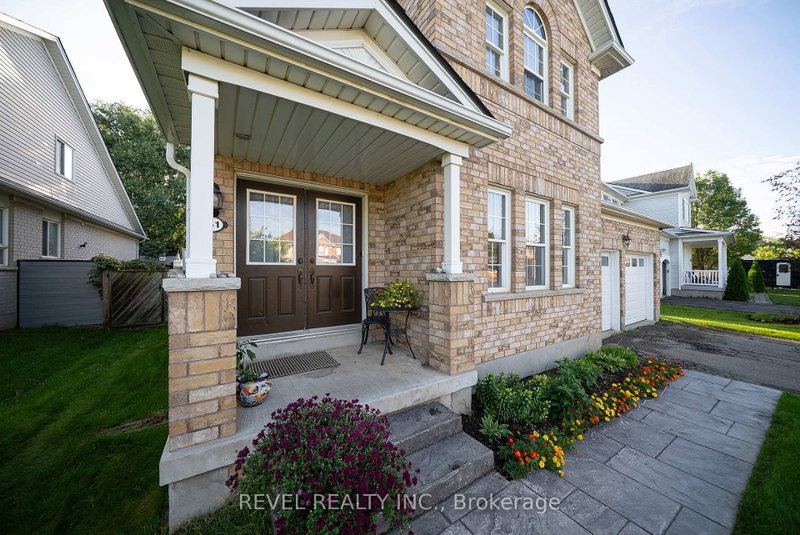
Welcome to 51 Webb Avenue, a spacious 4-bedroom, 2.5-bathroom home located in the desirable West Brant community. Offering over 2,600 sq. ft. of above-grade living space, this home provides plenty of room for growing families with a functional layout designed for everyday living and entertaining.The main floor offers a warm and functional layout with a welcoming foyer, bright living room and a separate family room featuring a cozy gas fireplace. The spacious eat-in kitchen provides plenty of room for both everyday meals and entertaining, with generous counter and cabinet space and a natural flow into the surrounding living areas. A convenient main floor laundry room and 2-piece powder room add to the practicality of the space. Upstairs, the large primary bedroom offers a private retreat with a 5-piece ensuite, while three additional well-sized bedrooms and a full bathroom provide plenty of space for family, guests or a home office. Outside, enjoy a fully fenced backyard with a deck, gazebo, shed and plenty of space to relax or entertain. The attached double garage with inside entry and double-wide driveway provides ample parking, while the roof shingles were replaced in 2026.Situated in a family-friendly West Brant neighbourhood, this home is close to schools, parks, playgrounds, shopping, public transit and nearby trails, making it a great place to call home.
Listing Details
- MLS #
- X13768208
- Board
- PROPTX
- Market
- ontario
- Property Type
- Detached
- Style
- 2-Storey
- Year Built
- 16-30
- Garage
- Attached
- Garage Spaces
- 2
- Parking Spaces
- 4
- Basement
- Full, Unfinished
- Heating
- Forced Air
- Cooling
- Central Air
- Pool
- None
- Lot Size
- 60.07 × 116.01 ft
- Annual Taxes
- $6,077/yr
- Listed By
- REVEL REALTY INC.
- Listed On
- September 10, 2026
Features & Extras
Extras
Dishwasher, Dryer, Garage Door Opener, Gas Stove, Refrigerator, Washer, Window Coverings, TV mounts, Gazebo, Hot tub (negotiable), shed, Any shelving
Room Measurements
| Room | Level | Size | Features |
|---|---|---|---|
| Foyer | Main | 1.55 × 4.09 m | Tile Floor |
| Living | Main | 5.0 × 3.89 m | |
| Family | Main | 3.48 × 4.55 m | Fireplace, Laminate |
| Kitchen | Main | 3.99 × 6.53 m | Tile Floor, Eat-In Kitchen |
| Laundry | Main | 1.85 × 2.39 m | Tile Floor |
| Primary | 2nd | 5.26 × 4.72 m | 5 Pc Ensuite |
| Br | 2nd | 3.23 × 4.67 m | Laminate |
| Br | 2nd | 3.1 × 5.08 m | Laminate |
| Br | 2nd | 3.12 × 3.94 m | |
| Other | 2nd | 1.78 × 1.68 m |
Request information
A REMAX Hallmark® representative will follow up with you.