
51 Yale Lane
Markham, Ontario




Beds
4
Baths
4
Sqft
1,500
Type
Semi-Detached
About this Property
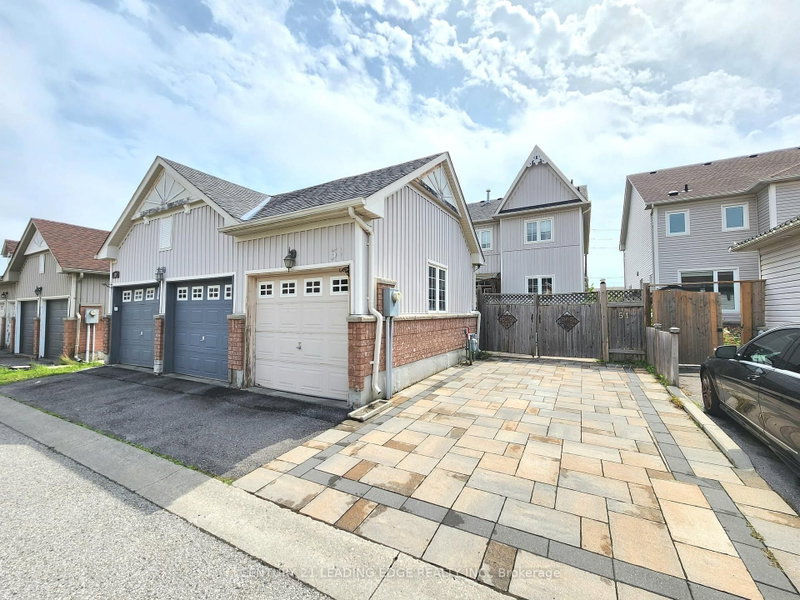
Welcome to this beautifully maintained 2-storey semi-detached home offering over 2500 sq. ft. of spacious and functional total living space in a highly desirable neighborhood. Featuring 9-ft ceilings on the main floor, hardwood flooring throughout the main and second levels, and a bright open-concept layout ideal for everyday living and entertaining. The combined living and dining areas are accented by elegant decorative columns, while the inviting family room features a cozy gas fireplace. The spacious kitchen offers a large centre island, stainless steel appliances, ample cabinetry, and plenty of room for family gatherings. Upstairs, you'll find generously sized bedrooms, including an impressive primary retreat with a walk-in closet and spacious ensuite bath. Enjoy added peace of mind with several important updates, including a new furnace (2020), new roof (2021), and new heat pump (2023). A large covered front porch enhances the home's curb appeal and provides the perfect place to relax. The fully finished basement offers valuable additional living space with a bedroom, full bathroom, and spacious recreation room-ideal for extended family, guests, a home office, or entertainment area. Step outside to a spacious, fully stone-paved backyard offering a low-maintenance outdoor space perfect for BBQs, entertaining, and family gatherings. An additional parking pad provides space for up to 2 extra vehicles. Conveniently located close to schools, parks, community centres, shopping, banks, public transit, and everyday amenities. A spacious and well-cared-for home featuring an excellent layout, generous bedroom sizes, major recent upgrades, ample parking, and fantastic indoor and outdoor living space. Move in and enjoy!
Listing Details
- MLS #
- N13819672
- Board
- PROPTX
- Market
- ontario
- Property Type
- Semi-Detached
- Style
- 2-Storey
- Garage
- Detached
- Garage Spaces
- 1
- Parking Spaces
- 3
- Basement
- Full
- Heating
- Forced Air
- Cooling
- Central Air
- Pool
- None
- Lot Size
- 23.62 × 104.99 ft
- Annual Taxes
- $4,155/yr
- Listed By
- CENTURY 21 LEADING EDGE REALTY INC.
- Listed On
- September 23, 2026
Features & Extras
Extras
All Elf, Stove, Fridge, Dishwasher. Washer & Dryer. Window Coverings. A/C, Gas Furnace.
Room Measurements
| Room | Level | Size | Features |
|---|---|---|---|
| Living | Main | 5.54 × 3.05 m | hardwood floor, Combined W/Dining |
| Kitchen | Main | 3.36 × 2.44 m | Ceramic Floor, Centre Island |
| Dining | Main | 5.54 × 3.05 m | hardwood floor, Combined W/Living |
| 3rd Br | 2nd | 2.9 × 2.7 m | hardwood floor, Double Closet |
| Family | Main | 3.66 × 4.58 m | hardwood floor, Gas Fireplace |
| 2nd Br | 2nd | 2.4 × 3.05 m | hardwood floor, Cathedral Ceiling |
| Breakfast | Main | 3.36 × 3.05 m | Ceramic Floor, W/O To Yard |
| Primary | 2nd | 3.97 × 5.54 m | hardwood floor, 4 Pc Ensuite, W/I Closet |
Request information
A REMAX Hallmark® representative will follow up with you.