
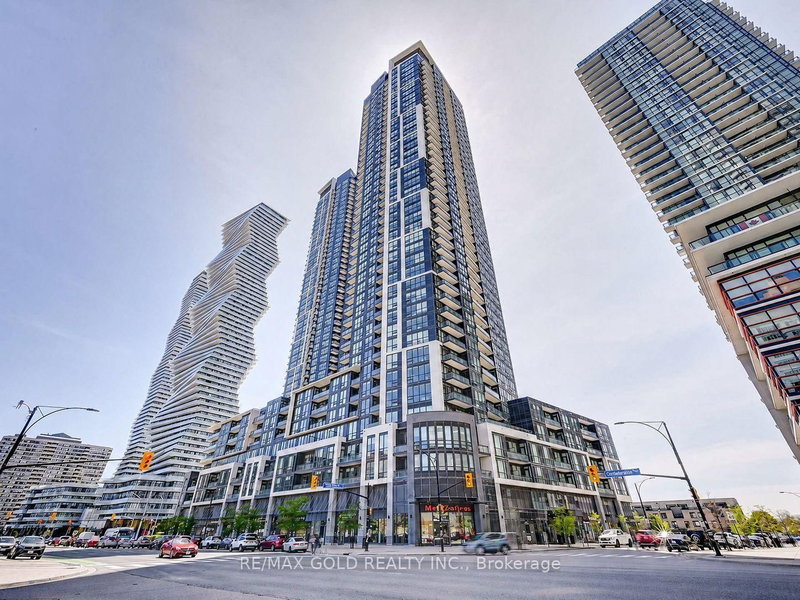
510 Curran Pl
Mississauga, Ontario


Beds
2
Baths
1
Sqft
600
Type
Condo Apt
About this Property
Welcome to Unit 2006 at 510 Curran Place, a bright and beautifully maintained 1+Den condo in the heart of Mississauga's vibrant City Centre. Featuring soaring 9-ft ceilings, floor-to-ceiling windows, and an open-concept layout. The spacious den is large enough to be used as a home office, guest room, or flexible living space to suit your needs. The modern kitchen offers quartz countertops, a stylish backsplash, stainless steel appliances, and ample storage. The primary bedroom provides a comfortable retreat, while hardwood flooring runs throughout the main living areas. Complete with 1 parking space and 1 locker, this unit offers both convenience and functionality. Residents enjoy access to premium building amenities including a fitness Centre, indoor pool, party room, theatre room, guest suites, concierge, Electric Car Charger and more. Ideally located just steps from Square One Shopping Centre, Celebration Square, Sheridan College, restaurants, parks, public transit, and major highways, including Hwy 403, this move-in-ready condo is perfect for first-time buyers, downsizers, and investors alike.
Listing Details
- MLS #
- W13755208
- Board
- PROPTX
- Market
- ontario
- Property Type
- Condo Apt
- Style
- Apartment
- Garage
- Underground
- Garage Spaces
- 1
- Parking Spaces
- 1
- Basement
- None
- Heating
- Forced Air
- Cooling
- Central Air
- Annual Taxes
- $2,947/yr
- Maint. Fee
- $528/mo
- Listed By
- REMAX GOLD REALTY INC.
- Listed On
- September 8, 2026
Features & Extras
Extras
Existing S/S Fridge, S/S Stove, S/S Dishwasher, S/S Over The Range Microwave, Washer & Dryer. All Elfs & Window Coverings.
Room Measurements
| Room | Level | Size | Features |
|---|---|---|---|
| Primary | Flat | 3.04 × 3.09 m | Large Closet, Broadloom, Large Window |
| Den | Flat | 2.11 × 3.22 m | hardwood floor, Open Concept |
| Kitchen | Flat | 1.31 × 2.13 m | Stainless Steel Appl, Quartz Counter, Backsplash |
| Foyer | Flat | 1.39 × 2.81 m | hardwood floor, Closet, Open Concept |
| Living | Flat | 3.22 × 3.29 m | hardwood floor, W/O To Balcony, Open Concept |
| Dining | Flat | 1.31 × 2.13 m | hardwood floor, Combined W/Living, Open Concept |
Request information
A REMAX Hallmark® representative will follow up with you.