
510 King St E
Toronto, Ontario
Beds
3
Baths
3
Sqft
1,600
Type
Condo Apt
About this Property
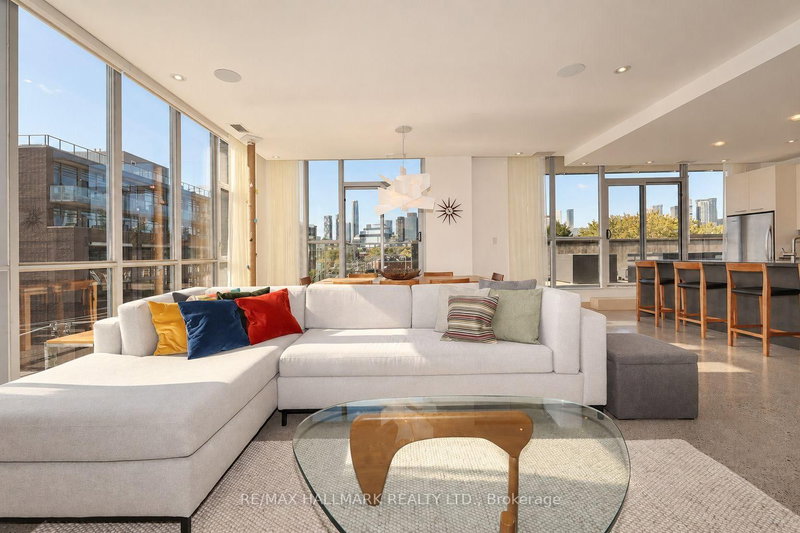
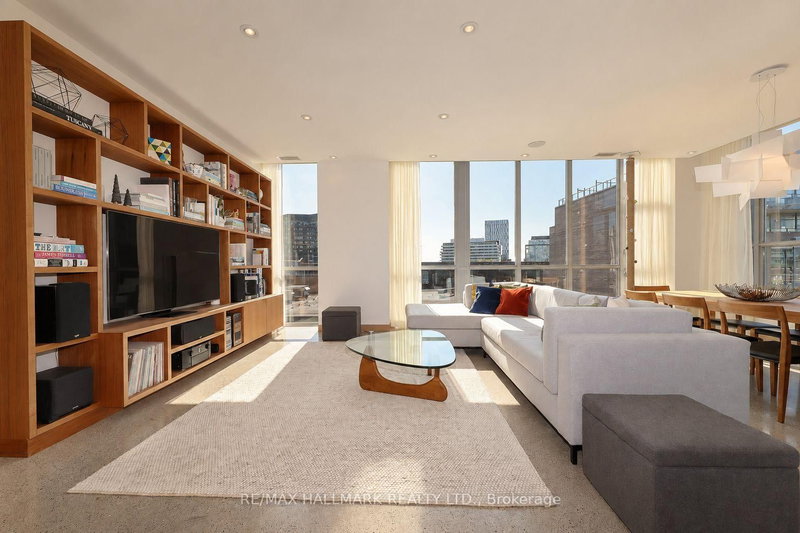
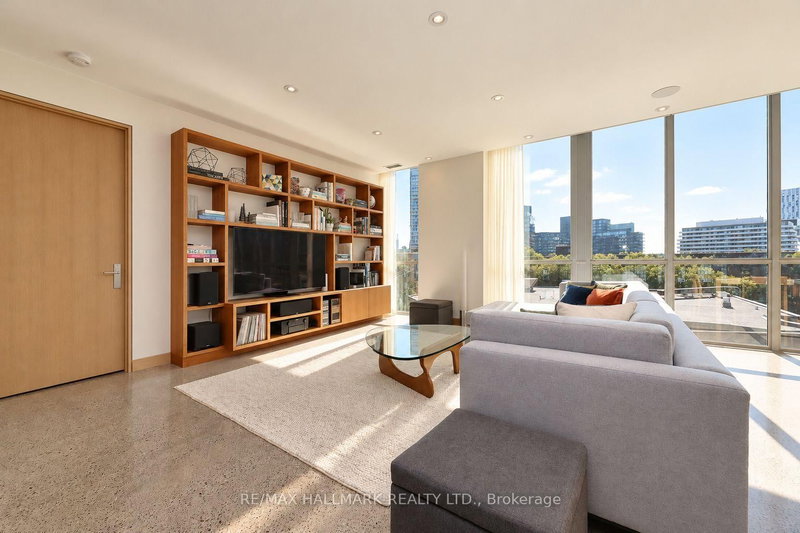
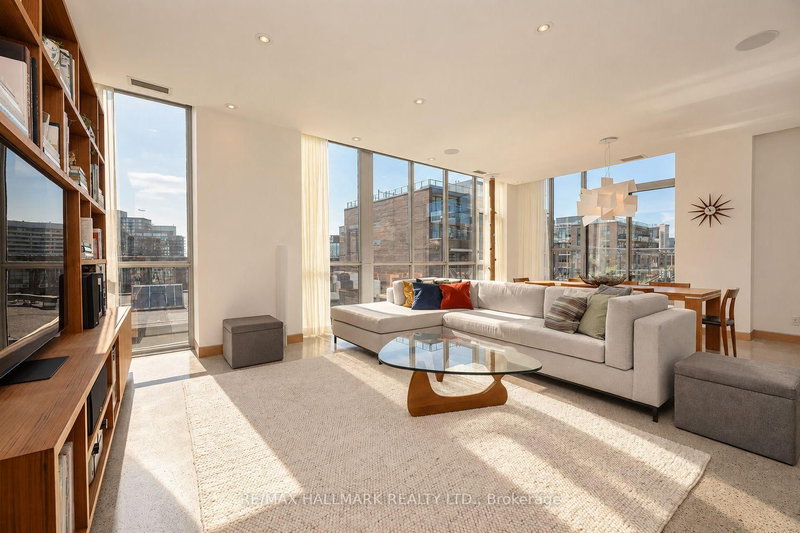
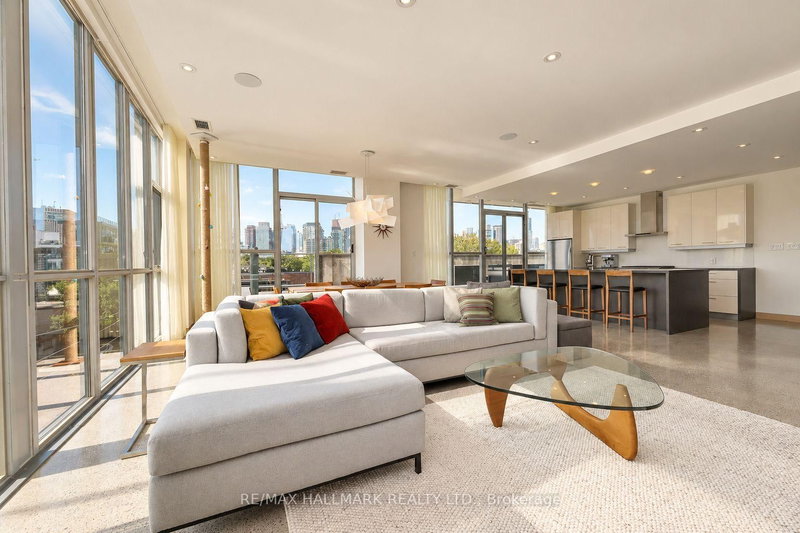
A rare King East offering: this custom 1,788 sq. ft. corner residence was created by combining two suites pre-construction, delivering the space, privacy and proportions of a home. Floor-to-ceiling windows capture natural light and unobstructed southwest skyline views, while three walkouts lead to an approximately 525 sq. ft. private terrace with 2 gas connections. The split-bedroom layout features two bedrooms, a dedicated den, two full bathrooms, powder room and separate laundry room. The private primary retreat occupies the entire footprint of the original adjoining suite and includes a luxurious Italian limestone ensuite with freestanding tub and ceiling-mounted rain shower.Refined details include a gas range, wet/wine bar, extensive custom millwork and striking 8-foot solid-core quarter-sawn white oak doors with matching baseboards. Complete with two side-by-side parking spaces and an extra-large locker, this exceptional Corktown residence offers a level of space, craftsmanship and outdoor living rarely found downtown.
Listing Details
- MLS #
- C13778598
- Board
- PROPTX
- Market
- ontario
- Property Type
- Condo Apt
- Style
- Apartment
- Year Built
- 11-15
- Garage
- Underground
- Garage Spaces
- 2
- Parking Spaces
- 2
- Basement
- None
- Heating
- Forced Air
- Cooling
- Central Air
- Annual Taxes
- $7,804/yr
- Maint. Fee
- $1,769/mo
- Listed By
- REMAX HALLMARK REALTY LTD.
- Listed On
- September 14, 2026
Features & Extras
Extras
Fridge, gas stove, dishwasher, range hood, wine fridge, washer, dryer, in-ceiling speakers, all window coverings and roller shades, all electrical light fixtures
Room Measurements
| Room | Level | Size | Features |
|---|---|---|---|
| Living | Main | 4.89 × 5.65 m | Concrete Floor, Open Concept, B/I Bookcase |
| Dining | Main | 2.43 × 5.65 m | Concrete Floor, Open Concept, W/O To Terrace |
| Kitchen | Main | 6.46 × 3.54 m | Concrete Floor, Centre Island, Wet Bar |
| Primary | Main | 5.74 × 4.02 m | Concrete Floor, W/I Closet, 5 Pc Ensuite |
| 2nd Br | Main | 4.27 × 4.92 m | Concrete Floor, 4 Pc Ensuite, Closet |
| Den | Main | 3.15 × 3.1 m | Concrete Floor, Closet, Pocket Doors |
| Laundry | Main | 1.98 × 3.07 m | Concrete Floor, Laundry Sink |
| Other | Ground | 3.94 × 12.22 m | Concrete Floor |

Robert Spindler
REMAX Hallmark®
REMAX HALLMARK REALTY LTD.