
5105 Hurontario St N
Mississauga, Ontario
Beds
2
Baths
2
Sqft
700
Type
Condo Apt
About this Property
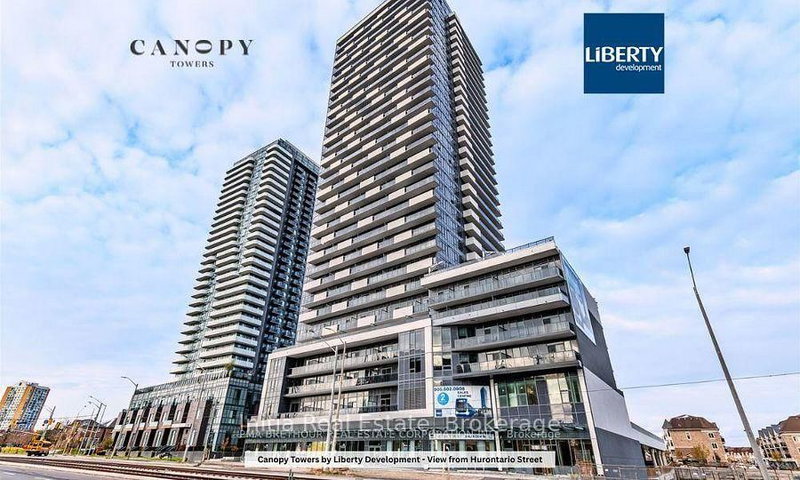
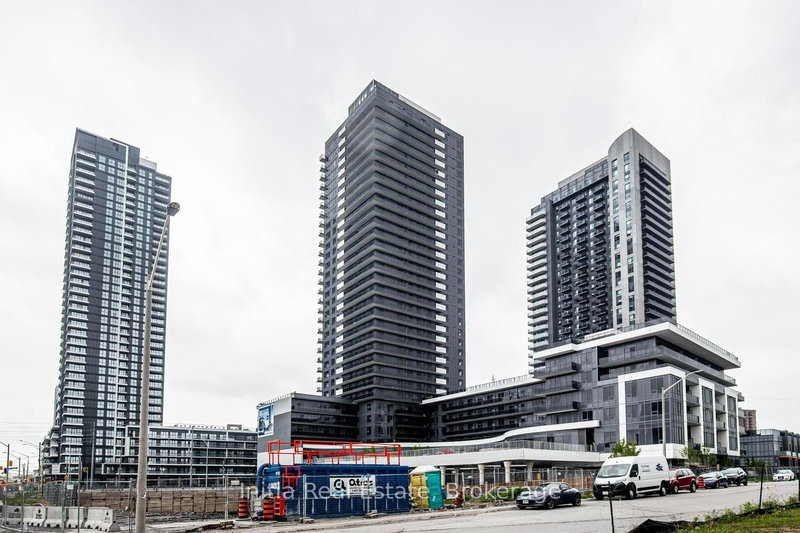
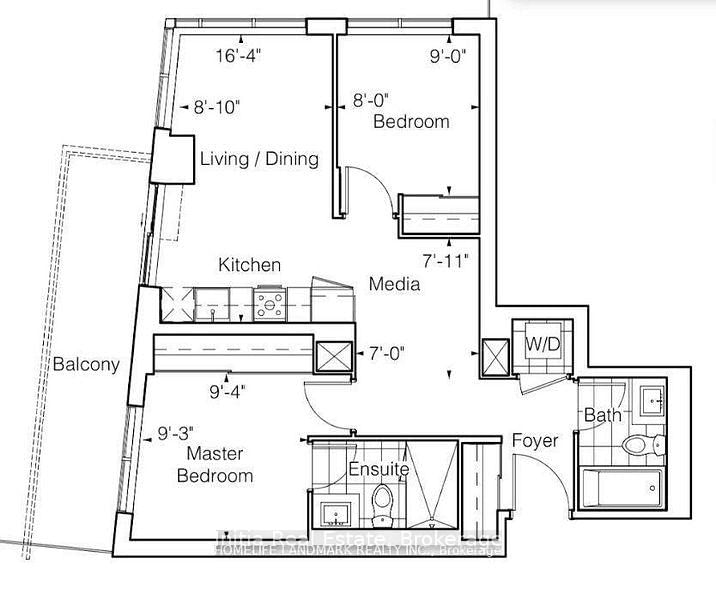
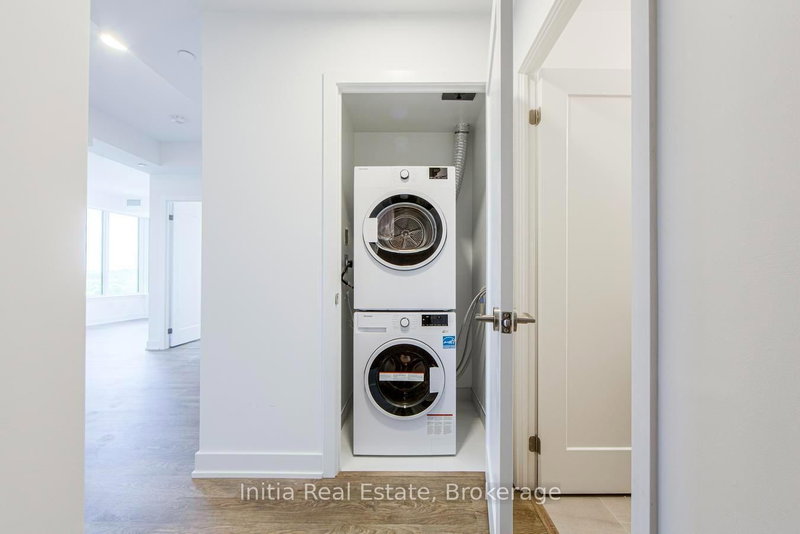
Bright corner suite in the heart of Mississauga, offering 2 bedrooms plus a media area, 2 full bathrooms, and approximately 700 sq. ft. of living space with an 81 sq. ft. private balcony. Higher floor with city views, 9-ft ceilings, and large corner windows on two exposures. Open-concept living and dining with walkout to the balcony. Split bedroom layout for privacy, each with window and closet. Media area suits a home office or entertainment space. Modern kitchen with quartz counters and stainless steel appliances. Ensuite laundry. Amenities: concierge, fitness room, pool, lounge, party room, BBQ area, kids' play area, visitor parking. Near Square One, GO Transit, highways, hospitals, schools, parks and plazas. Steps to Mississauga Transit, with the Hazel McCallion LRT under construction along Hurontario.
Listing Details
- MLS #
- W13724500
- Board
- PROPTX
- Market
- ontario
- Property Type
- Condo Apt
- Style
- 1 Storey/Apt
- Year Built
- 0-5
- Garage
- Underground
- Garage Spaces
- 1
- Parking Spaces
- 1
- Basement
- None
- Heating
- Forced Air
- Cooling
- Central Air
- Maint. Fee
- $512/mo
- Listed By
- Initia Real Estate
- Listed On
- August 28, 2026
Room Measurements
| Room | Level | Size | Features |
|---|---|---|---|
| Living | Main | 2.69 × 4.98 m | Combined W/Dining, Combined W/Kitchen |
| Primary | Main | 2.85 × 2.82 m | |
| 2nd Br | Main | 2.44 × 2.74 m | |
| Bathroom | Main | 2.44 × 1.52 m | 2 Pc Bath |
| Media/Ent | Main | 2.13 × 2.13 m |
Request information
A REMAX Hallmark® representative will follow up with you.