
511 East Clear Bay Rd
Trent Lakes, Ontario
Beds
4
Baths
2
Sqft
1,500
Type
Detached
About this Property
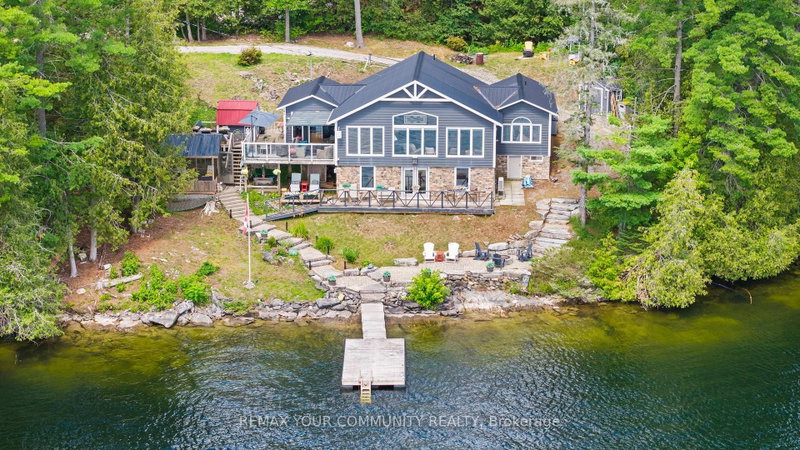
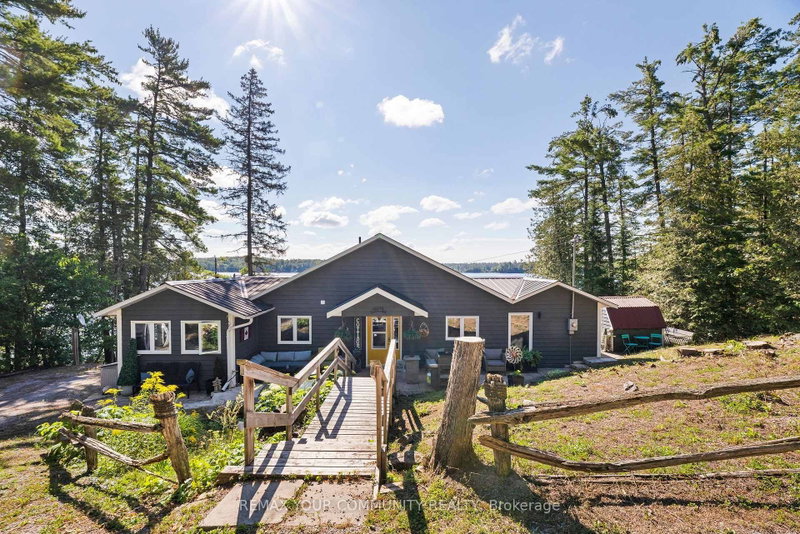
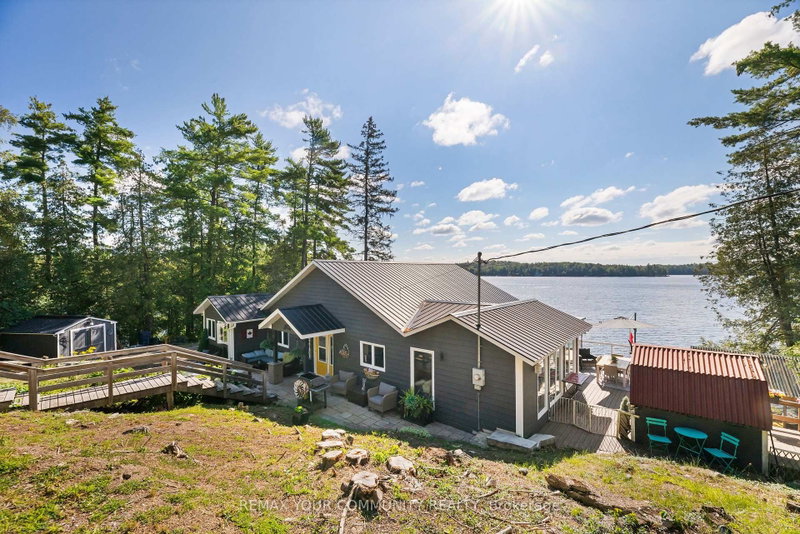
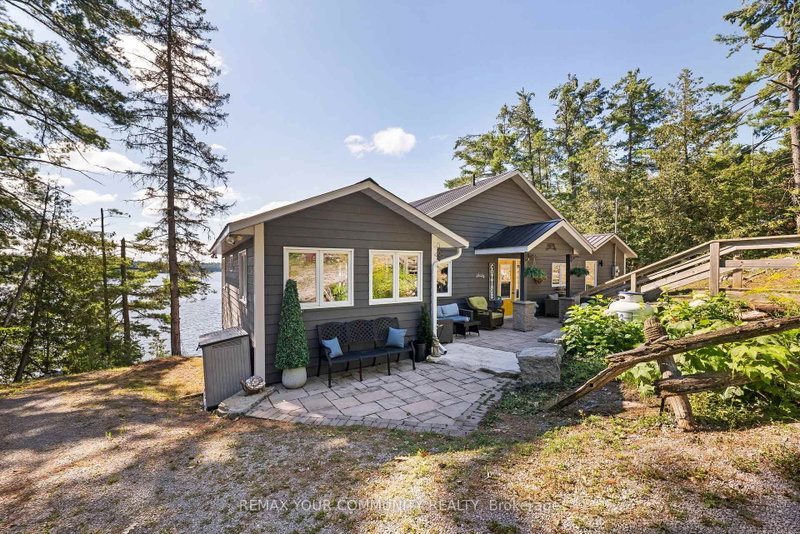
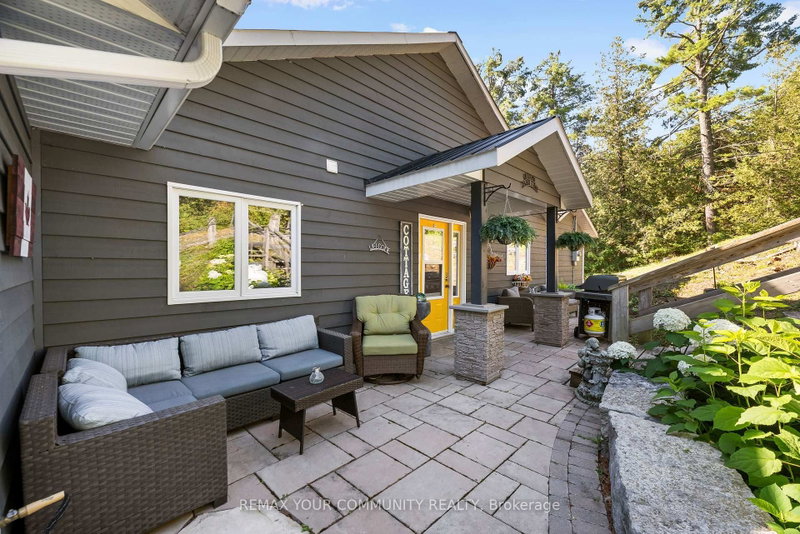
Welcome to this stunning renovated cottage on beautiful Crystal Lake; "The Jewel of Kawarthas". Owned for over 60 years by the same family, this 4 bedroom cottage has been renovated and updated from top to bottom, inside and out. Located on one of the widest parts of the lake with spectacular lake front vistas. Floor to ceiling picture windows offer an unobstructed view of the lake and dock. All plumbing, septic and wiring have been updated, including 200 amp electrical service. Metal roof, upgraded insulation, new dock with Techstar floats, propane fireplace and windows all in 2012. Extensive out door hardscaping done in 2017 including armourstone and interlocking. Screened in Gazebo 2018, Heat Pump 2019, Glass Deck Rail 2020.Bathroom reno in 2024. Water pump and heat tracers replaced in 2023. This cottage boasts almost1700 square feet of living space plus a bonus room on the lower level of almost 300 square feet awaiting your finishing touches as a games room or large 5th bedroom....the possibilities are endless. On a private point within 2hrs of the GTA.
Listing Details
- MLS #
- X13650394
- Board
- PROPTX
- Market
- ontario
- Property Type
- Detached
- Style
- Bungalow
- Garage
- None
- Parking Spaces
- 6
- Basement
- Part Bsmt
- Heating
- Baseboard
- Cooling
- Other, Wall Unit
- Pool
- None
- Annual Taxes
- $6,359/yr
- Listed By (Primary)
- REMAX YOUR COMMUNITY REALTY
- Co-Listed By
- Right At Home Realty
- Listed On
- August 7, 2026
Features & Extras
Extras
Fridge, Stove, Microwave (all 2023), Washer and Dryer (2024), Wine/Beverage Fridge. All WindowCoverings, Dock, Sheds, Gazebo.
Room Measurements
| Room | Level | Size | Features |
|---|---|---|---|
| Living | Main | 4.26 × 6.29 m | Vaulted Ceiling, Laminate, Picture Window |
| Dining | Main | 3.12 × 6.21 m | Vaulted Ceiling, Laminate, Picture Window |
| Kitchen | Main | 5.88 × 3.14 m | Vaulted Ceiling, Laminate, Stainless Steel Appl |
| Primary | Main | 4.98 × 3.44 m | His/Hers Closets, W/O To Deck, Laminate |
| 2nd Br | Main | 2.61 × 3.04 m | Broadloom |
| 3rd Br | Main | 3.12 × 3.34 m | Laminate |
| 4th Br | Main | 3.12 × 3.34 m | Laminate |
| Family | Main | 3.11 × 3.05 m | Laminate, W/O To Deck, Picture Window |
| Games | Main | 3.13 × 9.07 m | Laminate, Closet |
Request information
A REMAX Hallmark® representative will follow up with you.