
511 Woburn Ave
Toronto, Ontario



Beds
4
Baths
5
Sqft
1,500
Type
Detached
About this Property
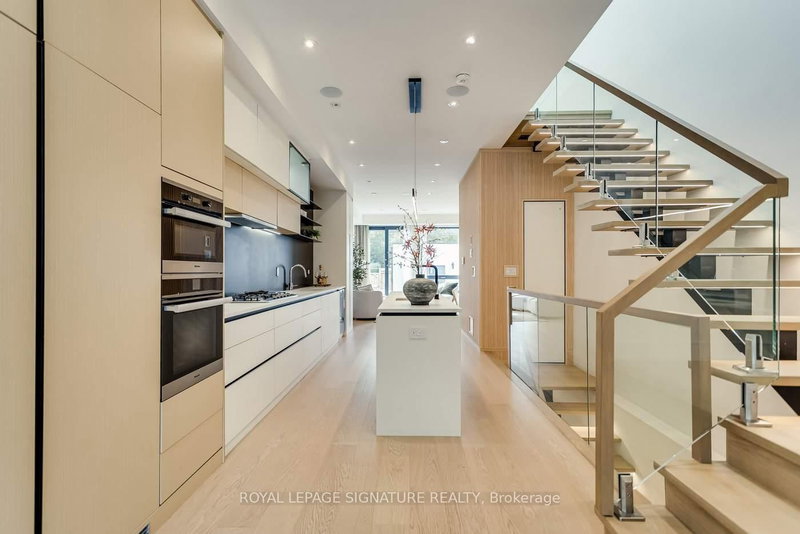
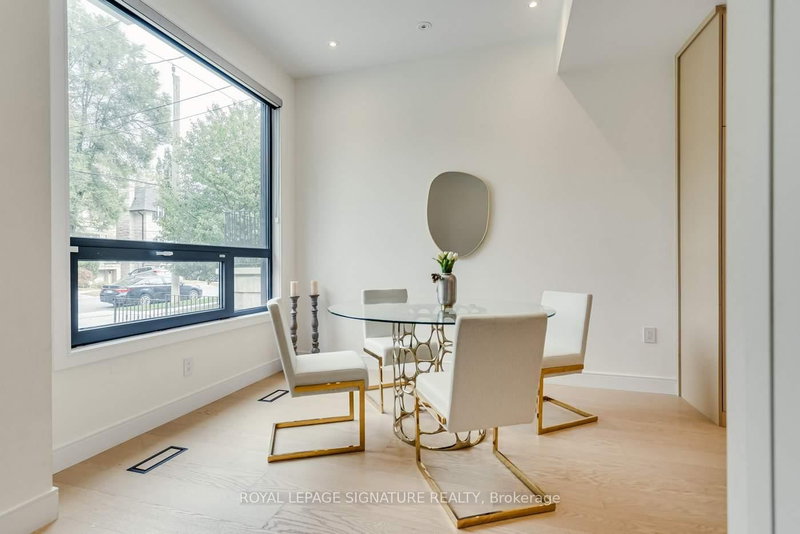
New price adjustment-exceptional value in Bedford Park! Modern Sophistication Meets Exceptional Family Living At This Beautiful Gem. Welcome To This Thoughtfully Designed, Nearly-New Detached Residence In The Highly Sought-After Bedford Park-Nortown Community. Thoughtfully Designed To Maximize Space, Natural Light, And Functionality, This Contemporary Home Showcases Clean Architectural Lines, Soaring Ceilings, An Impressive Open-Riser Staircase, And Refined Finishes Throughout. The Bright Open-Concept Main Level Features A Sleek Modern Kitchen And Inviting Living Spaces That Flow Effortlessly For Both Everyday Living And Entertaining. Upstairs, Well-Appointed Bedrooms Offer Comfort And Privacy, While The Fully Finished Walk-Out Lower Level Provides Valuable Additional Living Space With Direct Outdoor Access-Ideal For A Recreation Room, Home Office, Guest Suite, Or Extended Family. Set On A Deep 20 X 125 Ft Lot In A Quiet, Family-Oriented Neighbourhood, The Location Is Exceptional: Close To Highly Regarded Public And Private Schools, Including Nearby Havergal College, As Well As Parks, Shops, Restaurants, Cafés, And Everyday Conveniences Along Avenue Road. Easy Access To TTC, Lawrence Station, And Hwy 401 Completes The Package. A Rare Opportunity To Enjoy Contemporary Design, A Family-Focused Neighbourhood, And One Of North Toronto's Most Desirable Locations.
Listing Details
- MLS #
- C13850562
- Board
- PROPTX
- Market
- ontario
- Property Type
- Detached
- Style
- 2-Storey
- Year Built
- New
- Garage
- Detached
- Garage Spaces
- 1
- Parking Spaces
- 3
- Basement
- Fin W/O
- Heating
- Forced Air
- Cooling
- Central Air
- Pool
- None
- Lot Size
- 20 × 125 ft
- Annual Taxes
- $11,510/yr
- Listed By
- ROYAL LEPAGE SIGNATURE REALTY
- Listed On
- October 1, 2026
Features & Extras
Extras
*Top-Of-The-Line Appl(Miele Fridge/Freezer,Miele 5Burner Gas Cooktop & Oven,Miele B/I Dishwasher,Miele Microwave,F/L Washer/Dryer,Centre Island,Electric Fireplace,Cvac,Wet Bar(Lower Level),Luxurious Ensuites,Skylits,Oversized Windows
Room Measurements
| Room | Level | Size | Features |
|---|---|---|---|
| Living | Main | 3.53 × 4.26 m | hardwood floor, Picture Window, Pot Lights |
| Kitchen | Main | 7.45 × 2.96 m | Centre Island, B/I Appliances, Built-In Speakers |
| Dining | Main | 4.9 × 4.26 m | Gas Fireplace, W/O To Deck, B/I Bookcase |
| Primary | 2nd | 6.73 × 4.29 m | hardwood floor, W/I Closet, Ensuite Bath |
| 2nd Br | 2nd | 2.36 × 2.68 m | Ensuite Bath, Picture Window, hardwood floor |
| 3rd Br | 2nd | 2.76 × 3.39 m | hardwood floor, Double Closet, Ensuite Bath |
| Rec | Lower | 3.91 × 12.42 m | Walk-Up, Wet Bar, Porcelain Floor |
| Br | Lower | 3.91 × 3.05 m | Double Closet, Above Grade Window, Porcelain Floor |
Request information
A REMAX Hallmark® representative will follow up with you.