
512 Downie St
Stratford, Ontario



Beds
4
Baths
1
Sqft
1,100
Type
Detached
About this Property
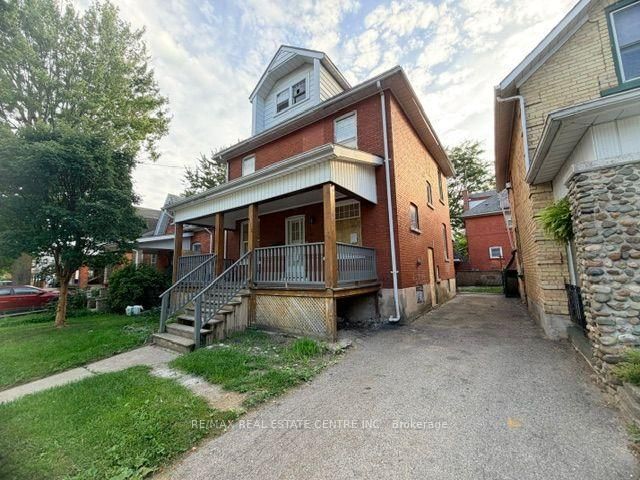
Embrace the enduring charm and remarkable versatility of this classic 2+ storey red-brick century home centrally located at 512 Downie Street in the vibrant heart of Stratford. Perfectly tailored for asset-building portfolios or anyone with a creative personal style looking for a blank canvas that this expansive property offers. The generous layout features four bedrooms and a cozy sitting area. Creative minds will appreciate the exceptional design flexibility found in the unfinished third-floor loft- complete with its own dedicated staircase; ideal for a creative studio - and full basement featuring a convenient separate side entrance. Step outside to relax on the fully covered front porch, a quintessential character feature perfect for morning coffee or warm summer evening gatherings. Positioned on a central unmatched location that puts you just a 10-minute stroll from Stratford's historic downtown core, placing world-class theatres, artisanal coffee shops, renowned local restaurants and scenic Avon River trails right at your doorstep. Residents are also steps from neighborhood parks, while professionals and students are just a quick two-minute trip from the University of Waterloo Stratford Campus. Centrally located for commuters to utilize the proximity to major regional hubs of Kitchener, Waterloo, Woodstock and London.
Listing Details
- MLS #
- X13849702
- Board
- PROPTX
- Market
- ontario
- Property Type
- Detached
- Style
- 2 1/2 Storey
- Year Built
- 100+
- Garage
- None
- Parking Spaces
- 2
- Basement
- Unfinished
- Heating
- Forced Air
- Cooling
- Other
- Pool
- None
- Lot Size
- 33.83 × 66 ft
- Annual Taxes
- $4,216/yr
- Listed By
- REMAX REAL ESTATE CENTRE INC.
- Listed On
- October 1, 2026
Room Measurements
| Room | Level | Size |
|---|---|---|
| Dining | Main | 3.08 × 4.19 m |
| Living | Main | 3.13 × 3.93 m |
| Kitchen | Main | 3.08 × 3.89 m |
| Sitting | Main | 2.68 × 2.74 m |
| Br | 2nd | 2.6 × 3.33 m |
| Br | 2nd | 2.69 × 3.05 m |
| Br | 2nd | 2.6 × 3.33 m |
| Br | 2nd | 2.71 × 3.0 m |
| Other | Upper | 5.49 × 6.71 m |
Request information
A REMAX Hallmark® representative will follow up with you.