
Back to Listings
$529,900
512 First Ave
Welland, Ontario

1 / 19


+14
Beds
6
Baths
2
Sqft
700
Type
Semi-Detached
About this Property
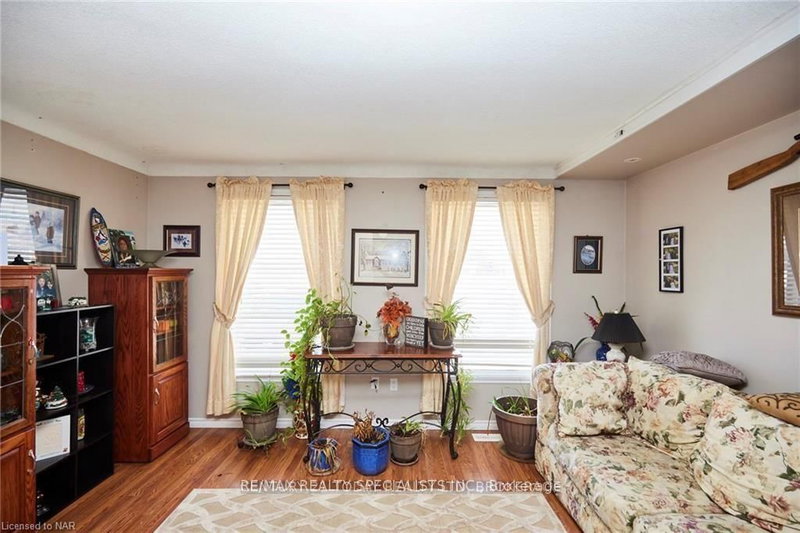
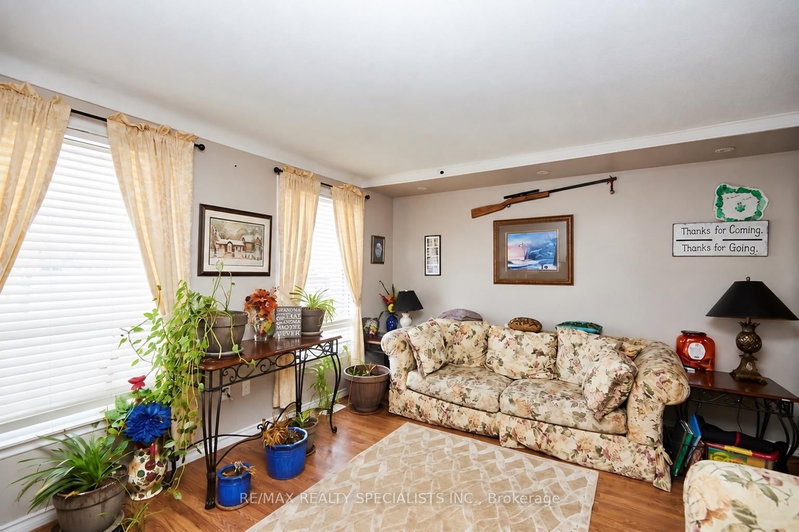
Amazing opportunity to own 3+3 bed room semi detached back split 4 level Home with separate finished basement and separate entrance to the lower level located across the street from Niagara College and near shopping and restaurants. Very Good Size Living/dining Area, Upgraded washroom, The lower level with 3 additional bedrooms, kitchen, Full Washroom, Spacious Rec room ,Carpet Free full house , All Bedrooms very good size, Garden shed in the back yard,2Laundry Rooms, very Hot Location close to many Schools, Park, Plaza, Transit, Niagara College etc
Listing Details
- MLS #
- X13692164
- Board
- PROPTX
- Market
- ontario
- Property Type
- Semi-Detached
- Style
- Backsplit 4
- Garage
- None
- Parking Spaces
- 5
- Basement
- Finished
- Heating
- Forced Air
- Cooling
- Central Air
- Pool
- None
- Lot Size
- 30 × 121 ft
- Annual Taxes
- $3,347/yr
- Listed By
- REMAX REALTY SPECIALISTS INC.
- Listed On
- August 19, 2026
Features & Extras
Extras
All ELFs, 2 Fridge, 2 Stove, Washer, Dryer,
Room Measurements
| Room | Level | Size | Features |
|---|---|---|---|
| Living | Main | 3.96 × 4.47 m | Hardwood Floor |
| Dining | Main | 2.43 × 3.04 m | Hardwood Floor |
| Kitchen | Main | 3.04 × 3.04 m | Ceramic Floor |
| Br | Upper | 3.12 × 3.91 m | |
| Br | Upper | 2.59 × 3.78 m | Hardwood Floor |
| Br | Upper | 2.92 × 3.35 m | Hardwood Floor |
| Kitchen | Lower | 3.04 × 3.04 m | Ceramic Floor |
| Br | Lower | 2.66 × 3.4 m | |
| Br | Lower | 2.87 × 3.47 m | |
| Rec | Bsmt | 3.04 × 4.26 m | Hardwood Floor |
Request information
A REMAX Hallmark® representative will follow up with you.