
5136 Marshall Rd
Niagara Falls, Ontario



Beds
3
Baths
2
Sqft
1,100
Type
Detached
About this Property
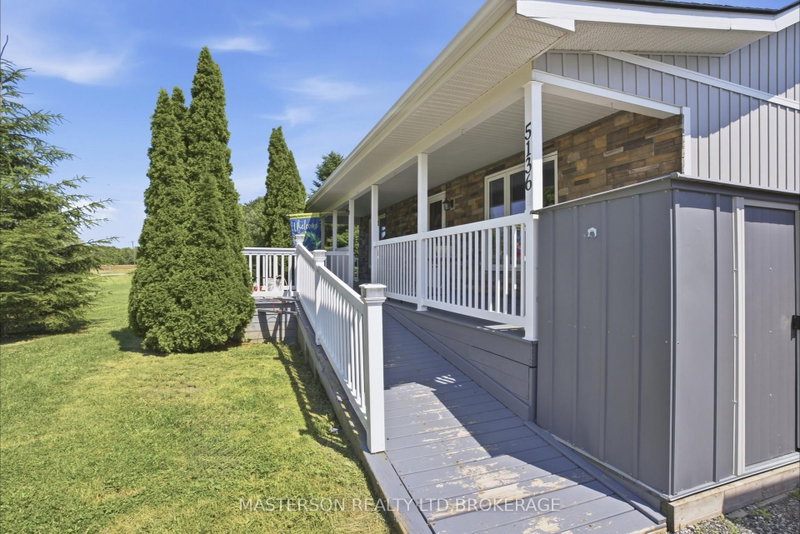
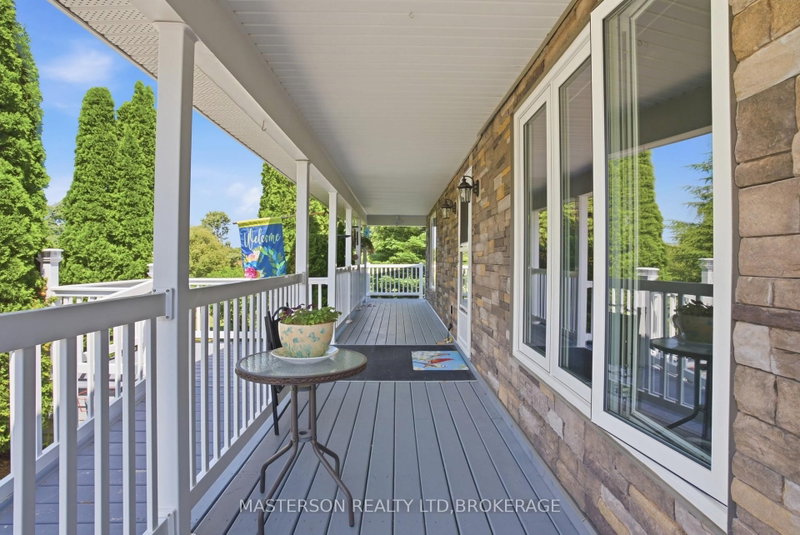
Realize your dream of living in the country. Lovingly maintained 3 bedroom bungalow on a 2.52 acre lot. Enjoy the quiet and peace of the rural lifestyle, with deer, turkeys, squirrels, and rabbits as your neighbours.This home features a huge country kitchen on the main floor. The kitchen has the capacity to host large family gatherings, as well as a large work/prep area. The adjacent living room is open to the kitchen. The laundry area is also on the main floor and is tucked in behind the kitchen . acess to the four season sun room is also from the kitchen. From the sun room you have access to the attached gazebo covered deck. There are two bedrooms on the main floor and a four piece bathroom. Enjoy the sunsets from the sunroom or from the privacy of your deck. The finished basement has a large finished rec room. There is a work area with a desk incorporated intothe rec room. There is a large bedroom in the basement which the current owners are utilizing as the primary bedroom. The basement also has a 3 piece bathroom, as well as plenty of storage in the furnace room. Outside there is a large single garage sized building being used as storage and work shop. There is also a barn style garden shed.
Listing Details
- MLS #
- X13466990
- Board
- PROPTX
- Market
- ontario
- Property Type
- Detached
- Style
- Bungalow
- Year Built
- 16-30
- Garage
- None
- Parking Spaces
- 5
- Basement
- Finished
- Heating
- Forced Air
- Cooling
- Central Air
- Pool
- None
- Lot Size
- 367.06 × 598.67 ft
- Annual Taxes
- $5,463/yr
- Listed By
- MASTERSON REALTY LTD,BROKERAGE
- Listed On
- June 19, 2026
Features & Extras
Extras
fridge, stove, microwave, dishwasher, washer, dryer , basement freezer, window coverings, electric light fixtures
Room Measurements
| Room | Level | Size | Features |
|---|---|---|---|
| Kitchen | Main | 6.56 × 6.33 m | B/I Dishwasher, Country Kitchen |
| Living | Main | 4.05 × 6.33 m | |
| Sunroom | Main | 2.92 × 5.97 m | |
| Br | Main | 4.15 × 3.69 m | |
| 2nd Br | Main | 3.69 × 3.05 m | |
| Bathroom | Main | 2.97 × 2.66 m | 4 Pc Bath |
| Bathroom | Bsmt | 1.74 × 2.98 m | 3 Pc Bath |
| Br | Bsmt | 4.82 × 3.56 m |
Request information
A REMAX Hallmark® representative will follow up with you.
Similar homes nearby
More homes in Niagara Falls- 7730 Jubilee DriveNiagara Falls · $449,900 · 3 bd · 2 ba
- 6316 Montrose RoadNiagara Falls · $2,150 · 3 bd · 1 ba
- 6231 Johnson DriveNiagara Falls · $464,900 · 4 bd · 2 ba
- 7439 Nasrullah CresNiagara Falls · $629,900 · 4 bd · 2 ba
- 6152 Carlton AveNiagara Falls · $2,600 · 3 bd · 2 ba
- 3263 Sinnicks AveNiagara Falls · $579,000 · 3 bd · 3 ba