
514 Landswood Way
Ottawa, Ontario


Beds
6
Baths
4
Sqft
2,000
Type
Detached
About this Property
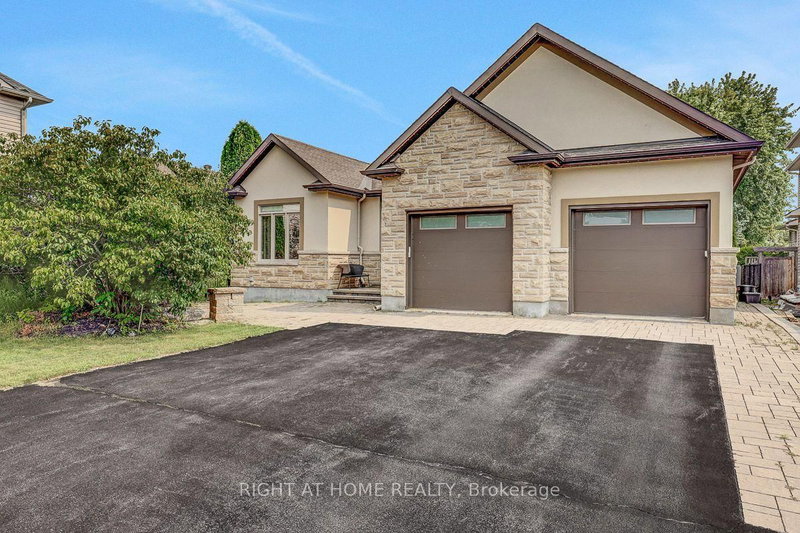
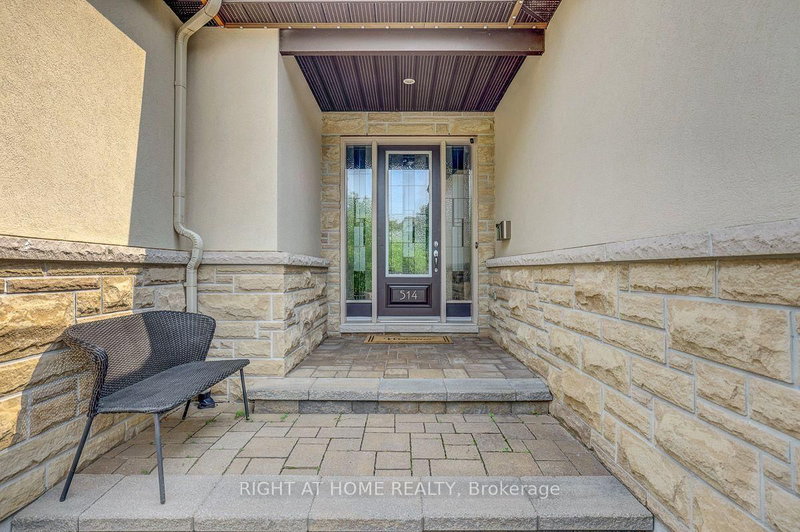
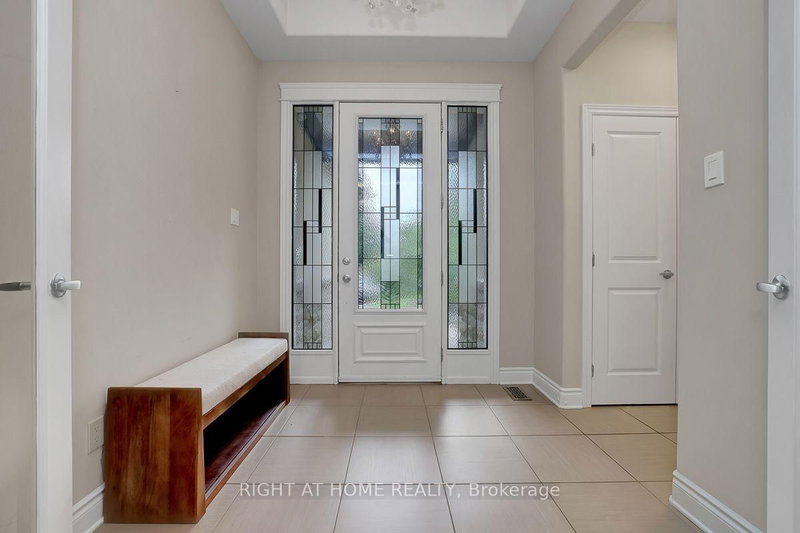
Open House October 18, 2026. Rarely does a custom bungalow like this come to market in sought-after Deer Run! Set on a large, private treed lot on one of Stittsville's most desirable streets, with over 4,000 sq ft of finished living space. A stone-&-stucco facade opens to a spacious foyer with coffered ceilings & double glass doors. Open-concept rooms soar under cathedral & coffered ceilings, anchored by a stunning 2-sided gas fireplace stoned to the ceiling. The chef's kitchen shines with quartz counters, gas stove, walk-in pantry & oversized breakfast island with wine rack. Thoughtfully split for real living: two bedrooms & a full bath in their own private wing-ideal as a home office or guest suite-while the primary bedroom is secluded at the rear with a spa-like 5-pc ensuite (corner tub, double vanity, glass shower), walk-in closet & private walkout to the covered porch. Main-floor laundry & mudroom complete easy single-level living. The finished lower level has its own separate entrance from the garage-perfect for an in-law suite or income-with 3 more large bedrooms, a huge rec/games room, full bath & storage. Outside, your private escape: a fenced, treed backyard with covered porch, deck, stone fire pit & shed. Add an oversized fully insulated double garage, double laneway parking for six & a 2024 furnace-move-in ready. Homes like this don't come along often. Come see it Sunday!
Listing Details
- MLS #
- X13759994
- Board
- PROPTX
- Market
- ontario
- Property Type
- Detached
- Style
- Bungalow
- Garage
- Attached
- Garage Spaces
- 2
- Parking Spaces
- 8
- Basement
- Finished, Full
- Heating
- Forced Air
- Cooling
- Central Air
- Pool
- None
- Lot Size
- 84.89 × 160.55 ft
- Annual Taxes
- $7,723/yr
- Listed By
- RIGHT AT HOME REALTY
- Listed On
- September 9, 2026
Features & Extras
Extras
Fridge, Freezer, Gas Stove, Dishwasher, Built-In Microwave, Hood-Fan, Washer, Dryer, All Blinds & Window Coverings, Auto Garage Door Opener & Remote, Garden Shed, All Light Fixtures & Ceiling Fans,
Room Measurements
| Room | Level | Size | Features |
|---|---|---|---|
| Br | Main | 3.63 × 3.6 m | hardwood floor, Closet, Window |
| Kitchen | Main | 4.26 × 4.57 m | 2 Way Fireplace, Breakfast Bar, hardwood floor |
| Living | Main | 4.57 × 5.94 m | 2 Way Fireplace, Cathedral Ceiling, hardwood floor |
| Laundry | Main | 0.0 × 0.0 m | Tile Floor, B/I Vanity |
| Foyer | Main | 2.13 × 2.81 m | Tile Floor, Coffered Ceiling, Glass Doors |
| Br | Main | 4.24 × 4.34 m | hardwood floor, Glass Doors, B/I Vanity |
| Primary | Main | 4.26 × 4.29 m | 5 Pc Ensuite, W/I Closet, W/O To Porch |
| Br | Bsmt | 4.08 × 4.26 m | Laminate, Window |
| Games | Bsmt | 4.57 × 5.94 m | Laminate, Pot Lights |
| Family | Bsmt | 4.57 × 5.94 m | Laminate, Window, Pot Lights |
| Br | Bsmt | 3.96 × 5.18 m | Laminate, Window |
| Dining | Main | 3.14 × 4.57 m | hardwood floor, W/O To Porch, Picture Window |
| Foyer | Bsmt | 0.0 × 0.0 m | Access To Garage, Tile Floor, Double Closet |
| Br | Bsmt | 2.74 × 4.26 m | Laminate, Window |
Request information
A REMAX Hallmark® representative will follow up with you.