
516 Harris Circ
Strathroy-Caradoc, Ontario




Beds
4
Baths
4
Sqft
2,000
Type
Detached
About this Property
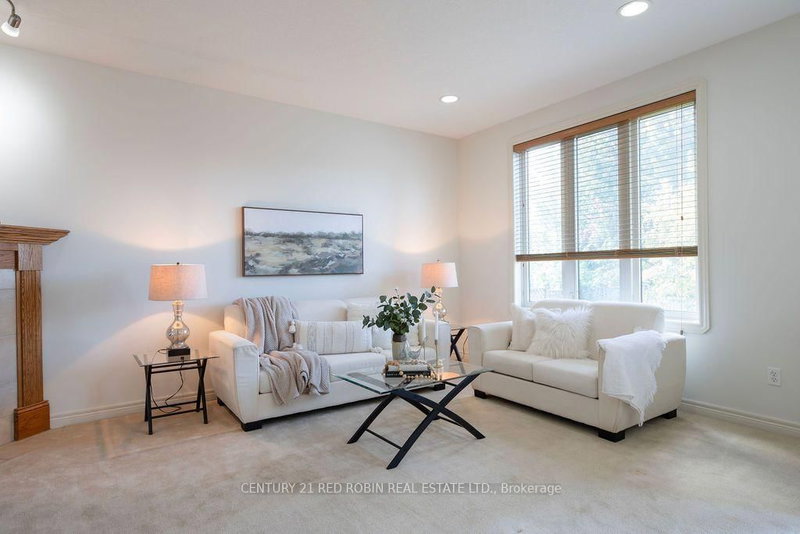
Stunning curb appeal, an incredible backyard oasis and room for the whole family. This impressive 2,241 sq. ft. two-storey home sits on a beautifully landscaped premium lot in Strathroy's desirable north end. Featuring 4 bedrooms, 3.5 bathrooms and a fantastic L-shaped heated inground pool, this property offers the perfect combination of comfortable family living and exceptional outdoor entertaining! Inside, the main level offers a fantastic layout featuring a bright living room with cozy gas fireplace, spacious eating area overlooking the backyard and a generous kitchen with plenty of cabinetry, counter space and a convenient island. Two additional rooms provide wonderful flexibility for a formal dining room, home office, a family room or playroom. A 2-piece bathroom and access to the oversized double garage with separate stairway to the basement complete this level. Upstairs, you'll find 4 generous sized bedrooms, including a spacious primary retreat with walk-in closet and luxurious 5-piece ensuite featuring double sinks, a separate shower and relaxing soaker tub. A 4-piece bathroom and convenient upper-level laundry room complete this floor. The lower level has a finished bonus room, a 3-piece bathroom, access from the garage and plenty of unfinished space ready for your personal touch! The basement also offers plenty of good storage. The backyard is truly a family oasis! Enjoy summer days around the fantastic L-shaped heated inground pool with updated liner, spacious patio and sun deck. A separately fenced yard with a kids' playset provides plenty of room for children and pets to play safely. A sandpoint watering system adds convenience to maintaining the beautiful grounds. With its impressive landscaping, fantastic outdoor entertaining spaces and an ideal location close to great schools, the arena, Highway 402, the Rotary walking trail and all of Strathroy's amenities, this exceptional family home is a must-see! Get ready to make unforgettable memories here.
Listing Details
- MLS #
- X13881310
- Board
- PROPTX
- Market
- ontario
- Property Type
- Detached
- Style
- 2-Storey
- Year Built
- 16-30
- Garage
- Attached
- Garage Spaces
- 2
- Parking Spaces
- 6
- Basement
- Full, Part Fin
- Heating
- Forced Air
- Cooling
- Central Air
- Pool
- Inground
- Lot Size
- 76.24 × 134.3 ft
- Annual Taxes
- $6,588/yr
- Listed By
- CENTURY 21 RED ROBIN REAL ESTATE LTD.
- Listed On
- October 9, 2026
Features & Extras
Extras
Window Coverings, Pool Equipment, Sand point system, Sump pump, Central Vac & accessories, Water Heater owned (Water Softener, RO Water system, Alarm system, Dishwasher all in As-Is condition)
Room Measurements
| Room | Level | Size | Features |
|---|---|---|---|
| Kitchen | Main | 3.52 × 4.75 m | |
| Breakfast | Main | 4.211 × 3.04 m | Eat-In Kitchen |
| Living | Main | 5.16 × 3.65 m | Gas Fireplace |
| Dining | Main | 3.94 × 3.02 m | |
| Primary | Upper | 5.48 × 3.81 m | 5 Pc Ensuite, Soaker, W/I Closet |
| Br | Upper | 3.12 × 3.35 m | |
| Br | Upper | 2.89 × 4.05 m | |
| Br | Upper | 2.81 × 3.95 m | |
| Office | Lower | 2.0 × 2.41 m |
Request information
A REMAX Hallmark® representative will follow up with you.