
516490 County Rd 124 Rd
Melancthon, Ontario

Beds
5
Baths
3
Sqft
1,500
Type
Detached
About this Property
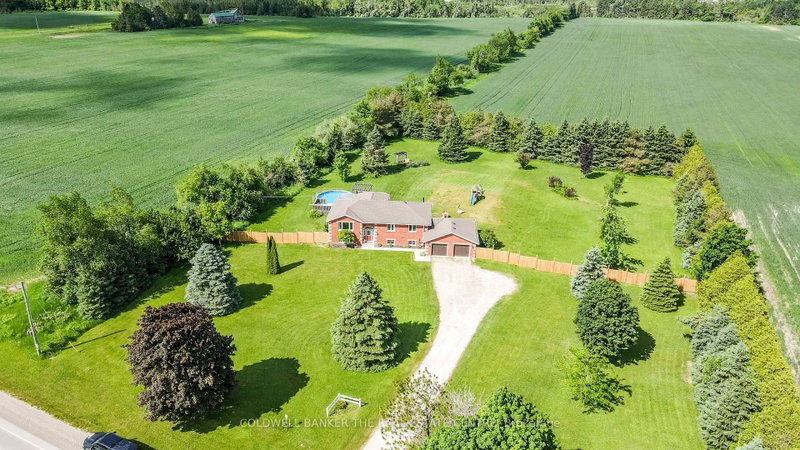
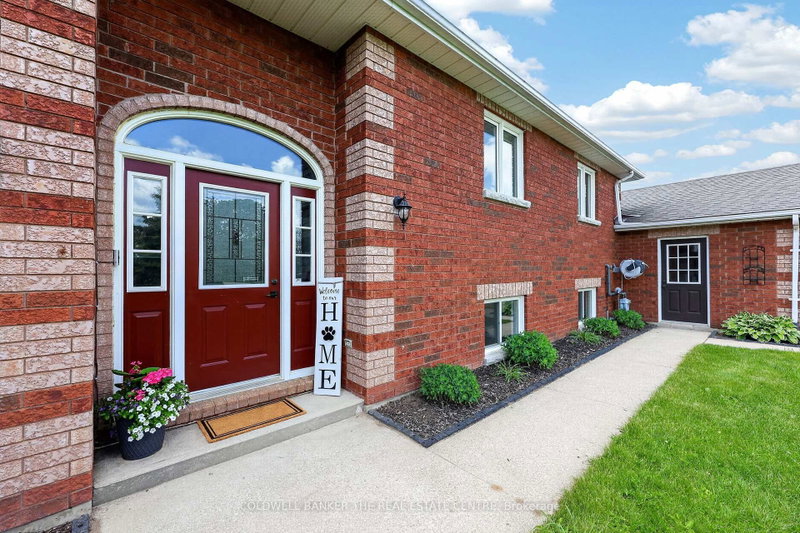
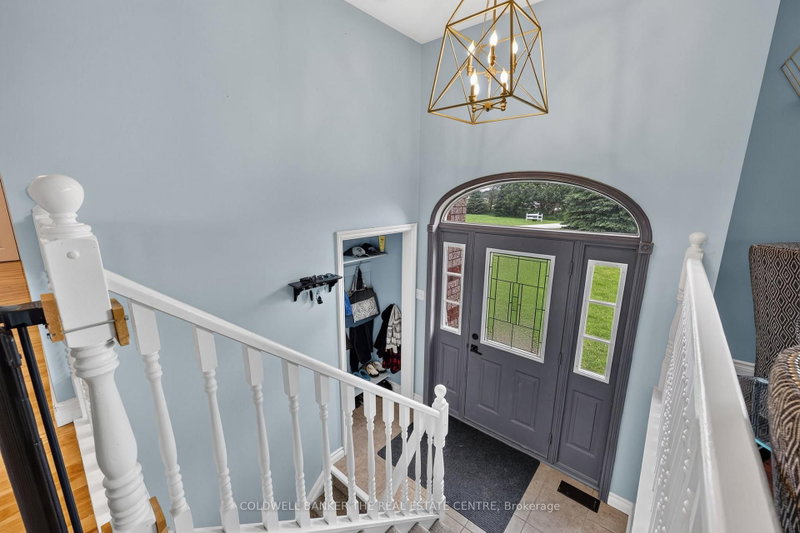
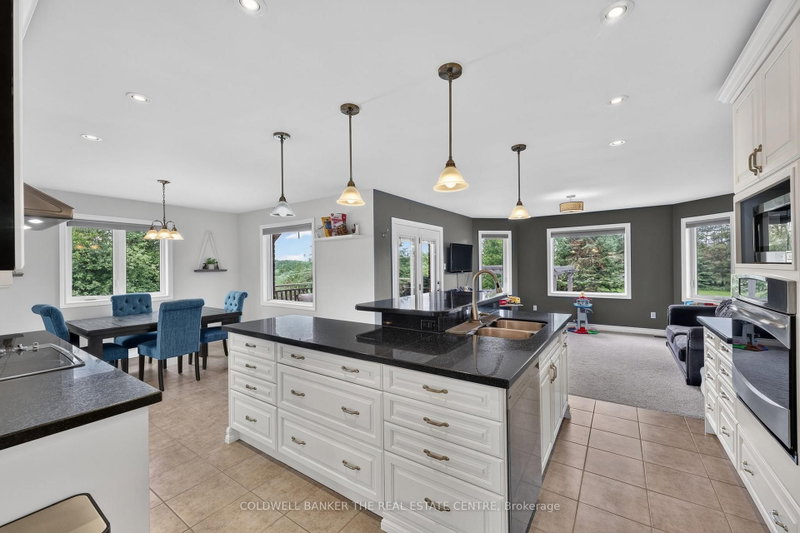
Dreaming of country living without sacrificing convenience? Set on a private, 2.17-acre lot with a fully-fenced backyard, just 4 km from Shelburne, this meticulously maintained all-brick bungalow with a two-car garage offers the perfect blend of comfort, space, and lifestyle. Pride of ownership shines throughout, from the inviting living room with a cozy corner fireplace to the stunning open-concept designer kitchen, spacious dining area, and main-floor family room. The primary bedroom features an updated 3-piece ensuite, while the fully finished lower level offers a large recreation room, fourth bedroom, 3-piece bath, potential fifth bedroom, and a spacious laundry & storage room. Recent updates include the fence, natural gas service inside and out, newer windows, broadloom, freshly painted interior, and pool heater. Step outside and enjoy the best of country living with your fur friends, kids, family & friends! With an invisible dog fence, mature trees, breathtaking sunset views, a two-tiered deck, and an above-ground pool. Located minutes from Shelburne Golf & Country Club and close to the amenities of Shelburne and Orangeville, this desirable Melancthon location offers the perfect balance of rural tranquility, recreation, and everyday convenience.
Listing Details
- MLS #
- X13477646
- Board
- PROPTX
- Market
- ontario
- Property Type
- Detached
- Style
- Bungalow-Raised
- Garage
- Attached
- Garage Spaces
- 2
- Parking Spaces
- 10
- Basement
- Full, Finished
- Heating
- Forced Air
- Cooling
- Central Air
- Pool
- Abv Grnd
- Lot Size
- 262.47 × 363.05 ft
- Annual Taxes
- $4,337/yr
- Listed By
- COLDWELL BANKER THE REAL ESTATE CENTRE
- Listed On
- June 23, 2026
Features & Extras
Extras
All kitchen appliance: (Dishwasher; BI Stove, Counter Top Stove, Fridge (as is), Microwave), Washer, Dryer, Living Room Curtains, Living Room Fire Place "as is condition", Deck, Outdoor Canopy, Water Softener, HWT, Garage Door Opener/ Remote Control, A/G Pool, Heater & Existing Equipment, Garden Shed, ELF'S.
Room Measurements
| Room | Level | Size | Features |
|---|---|---|---|
| Living | Main | 4.27 × 4.79 m | Fireplace, Picture Window, hardwood floor |
| Kitchen | Main | 3.93 × 4.42 m | Combined W/Family, B/I Appliances, Centre Island |
| Dining | Main | 3.62 × 2.71 m | Combined W/Kitchen, Picture Window, Ceramic Floor |
| Family | Main | 3.96 × 4.37 m | Combined W/Kitchen, Walk-Out, Open Concept |
| Primary | Main | 3.62 × 4.45 m | 3 Pc Ensuite, Broadloom, Closet |
| 2nd Br | Main | 3.18 × 3.4 m | Above Grade Window, Broadloom, Closet |
| 3rd Br | Main | 3.18 × 3.68 m | Above Grade Window, Broadloom, Closet |
| Great Rm | Lower | 7.23 × 4.25 m | Combined W/Office, Broadloom, Above Grade Window |
| Office | Lower | 2.95 × 3.45 m | Combined W/Great Rm, Broadloom, Above Grade Window |
| 4th Br | Lower | 4.83 × 3.04 m | Broadloom, Above Grade Window, Closet |
| 5th Br | Lower | 4.83 × 4.75 m | Partly Finished, Above Grade Window |
| Utility | Lower | 7.23 × 3.91 m | Combined W/Laundry |
Request information
A REMAX Hallmark® representative will follow up with you.