
5167 Fifth Line
Erin, Ontario

Beds
3
Baths
3
Sqft
1,500
Type
Farm
About this Property
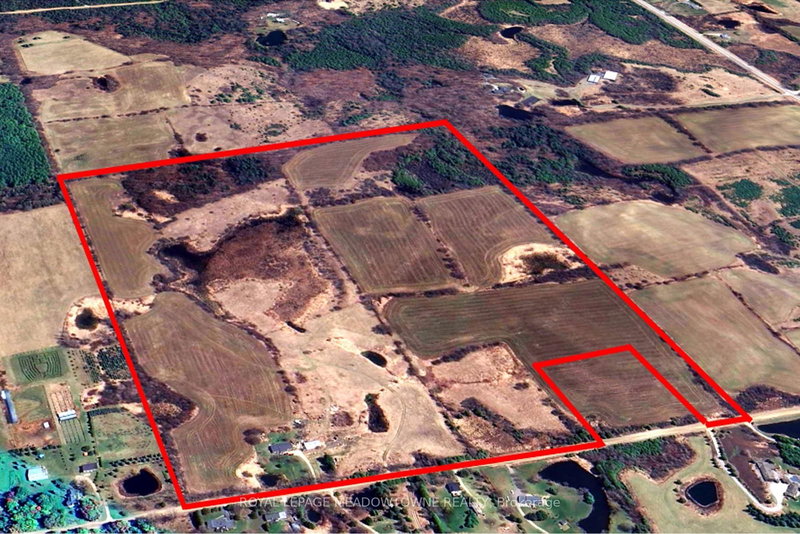
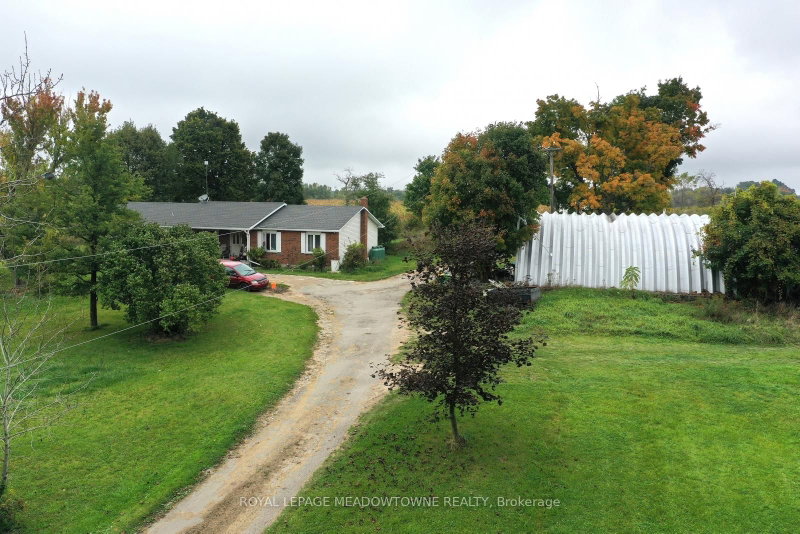
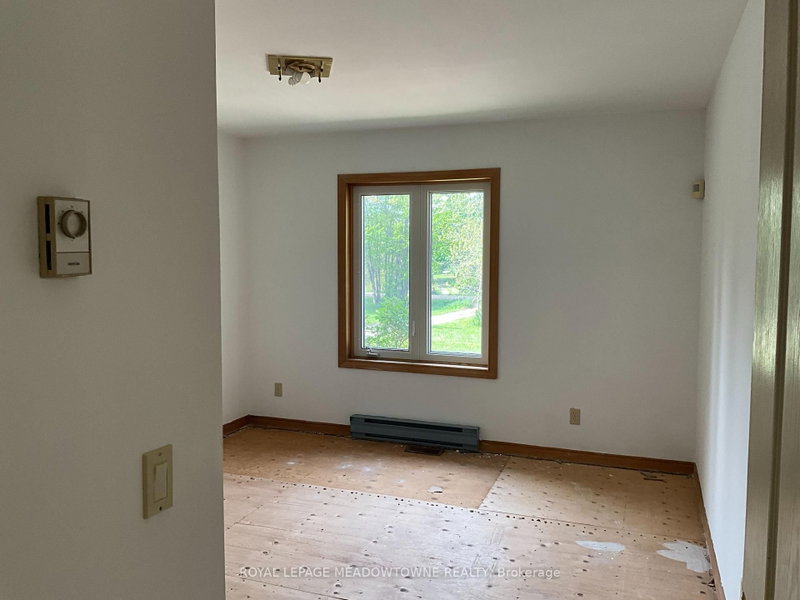
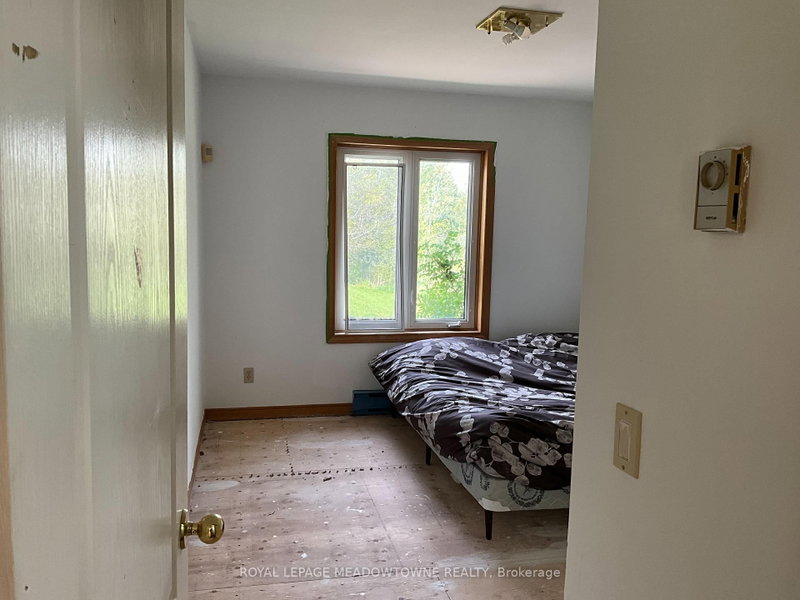
An exceptional opportunity awaits a new family to create memories on a beautiful 99.5-acre parcel of land located in the south-central rural portion of Erin township minutes from Ballinafad, Acton and Guelph. Whether you're envisioning a private retreat or an entrepreneurial venture, this location offers endless possibilities. No VTB. The property is being sold by Estate Trustees. Estate provides no warrant and as such it is being sold AS IS WHERE IS. The property features 55 workable/farmed acres currently planted. The neighbouring farmer will harvest the crop this fall, leaving you with a clean slate next spring, or continue to rent the land to the farmer. The home was built in 1991 and is a custom modular pre-fab bungalow built by Quality Homes and features 3 good size bedrooms, 1,826 square feet on the main floor that is in need of TLC. With an attached single-car garage, two full bathrooms, one powder room, and an unfinished basement. There is room to create something special here. The essentials are in place-forced air gas furnace (2011), well, septic pumped and inspected in 2024, 200-amp breaker panel plus a pony panel to service the steel Quonset outbuilding is 55'x38' and sits on a concrete pad. This building adds to the functionality of the property, perfect for storage or a workshop. With some land clearing and tile drainage, theres potential to expand the workable land by another 15 acres.Spend time by the pond and enjoy the sounds of nature. The spring peepers may even become your new favourite band. If you are seeking a private peaceful lifestyle with room to grow, this could be your perfect match.
Listing Details
- MLS #
- X13124308
- Board
- PROPTX
- Market
- ontario
- Property Type
- Farm
- Style
- Bungalow
- Garage
- Attached
- Garage Spaces
- 1
- Parking Spaces
- 21
- Basement
- Full, Finished
- Heating
- Forced Air
- Cooling
- None
- Pool
- None
- Lot Size
- 1751 × 2236 ft
- Annual Taxes
- $5,651/yr
- Listed By
- ROYAL LEPAGE MEADOWTOWNE REALTY
- Listed On
- May 13, 2026
Features & Extras
Extras
Fridge, Stove
Room Measurements
| Room | Level | Size | Features |
|---|---|---|---|
| Dining | Ground | 3.53 × 3.78 m | Large Window, French Doors |
| Living | Ground | 3.96 × 4.47 m | |
| Kitchen | Ground | 4.47 × 7.01 m | Eat-In Kitchen, W/O To Yard |
| Laundry | Ground | 2.26 × 2.59 m | |
| Primary | Ground | 3.55 × 4.37 m | Ensuite Bath, W/O To Deck |
| 2nd Br | Ground | 3.04 × 4.39 m | Closet, Window |
| 3rd Br | Ground | 3.5 × 4.39 m | Closet, Window |
Request information
A REMAX Hallmark® representative will follow up with you.