
517 Butler Rd
Clarence-Rockland, Ontario


Beds
4
Baths
2
Sqft
700
Type
Detached
About this Property
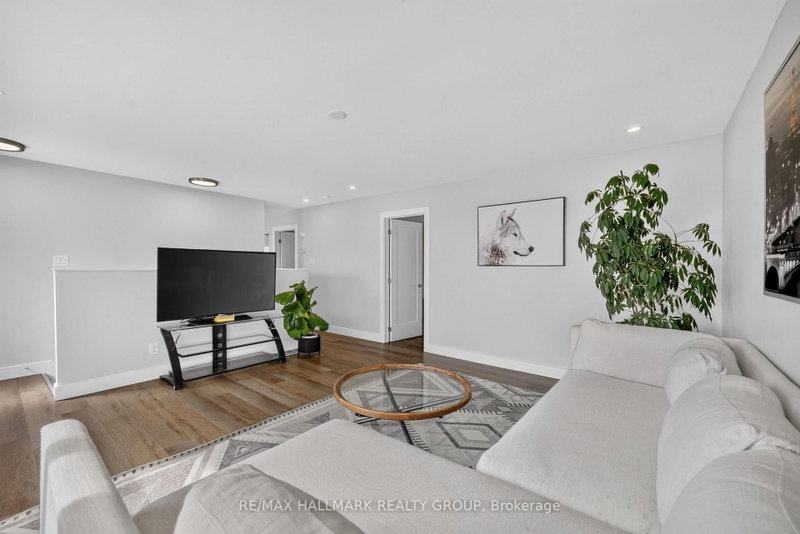
Welcome to this beautifully renovated bungalow, nestled on a private and peaceful lot. The home features a custom kitchen with an oversized counter and stainless steel appliances. The bright and spacious living room boasts large windows that fill the space with natural light. The main level offers two bedrooms and a versatile office space. The lower level includes two additional bedrooms, a recreation room, and a second full bathroom with convenient laundry facilities. Outside, enjoy the added versatility of a barn and shed, offering ample storage and workspace. This home combines modern updates with generous living space, both inside and out.
Listing Details
- MLS #
- X13804742
- Board
- PROPTX
- Market
- ontario
- Property Type
- Detached
- Style
- Bungalow
- Year Built
- 31-50
- Garage
- None
- Parking Spaces
- 6
- Basement
- Finished, Full
- Heating
- Forced Air
- Cooling
- Central Air
- Pool
- None
- Lot Size
- 320 × 150 ft
- Annual Taxes
- $3,744/yr
- Listed By
- REMAX HALLMARK REALTY GROUP
- Listed On
- September 18, 2026
Features & Extras
Extras
Stove, Microwave/Hood Fan, Dryer, Washer, Refrigerator, Dishwasher, Hot Water Tank
Room Measurements
| Room | Level | Size |
|---|---|---|
| Living | Main | 4.5 × 6.02 m |
| Kitchen | Main | 14.9 × 15.0 m |
| Primary | Main | 4.23 × 3.39 m |
| Br | Main | 4.22 × 3.06 m |
| Bathroom | Main | 1.57 × 3.3 m |
| Office | Main | 2.54 × 2.34 m |
| Rec | Lower | 5.53 × 4.38 m |
| 2nd Br | Lower | 4.24 × 4.4 m |
| 3rd Br | Lower | 2.99 × 3.95 m |
| Bathroom | Lower | 2.07 × 3.12 m |
| Utility | Lower | 2.98 × 5.71 m |

Annie (syw Ie) Tang-hudson
REMAX Hallmark®
REMAX HALLMARK REALTY GROUP