
5187 Mulberry Dr
Lincoln, Ontario

Beds
4
Baths
2
Sqft
1,100
Type
Semi-Detached
About this Property
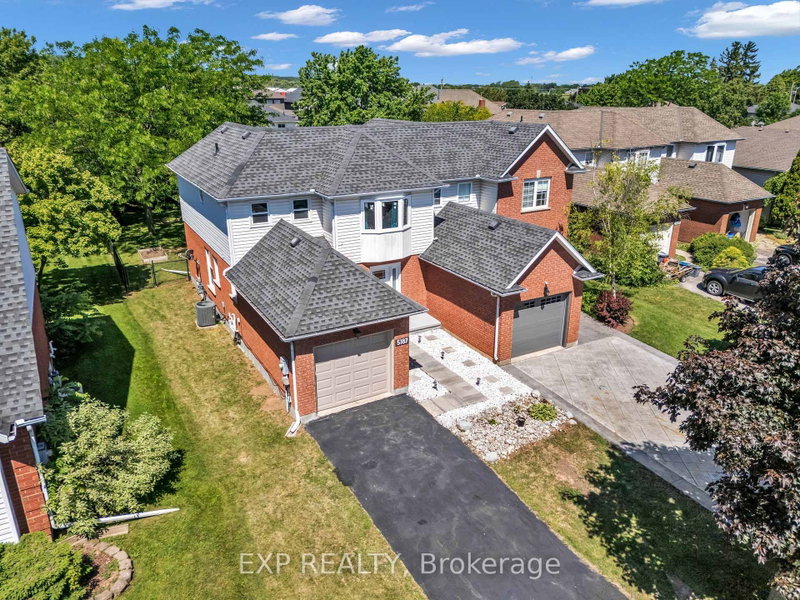
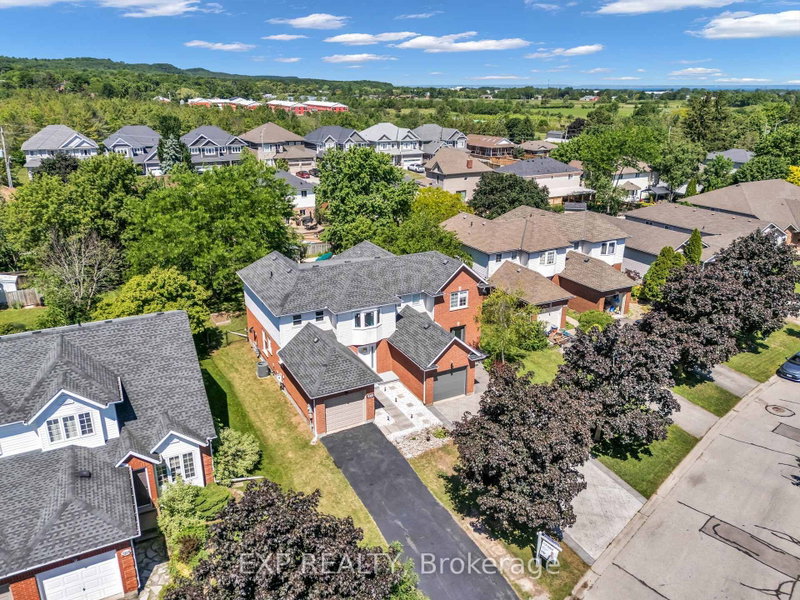
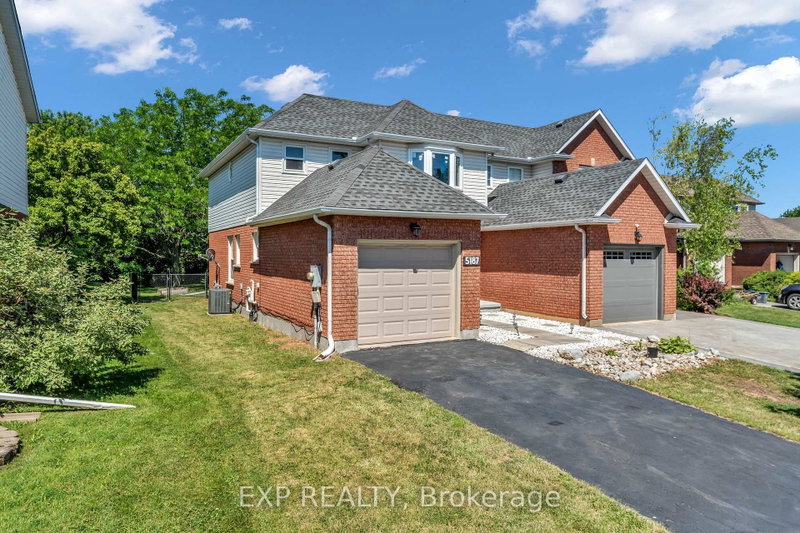
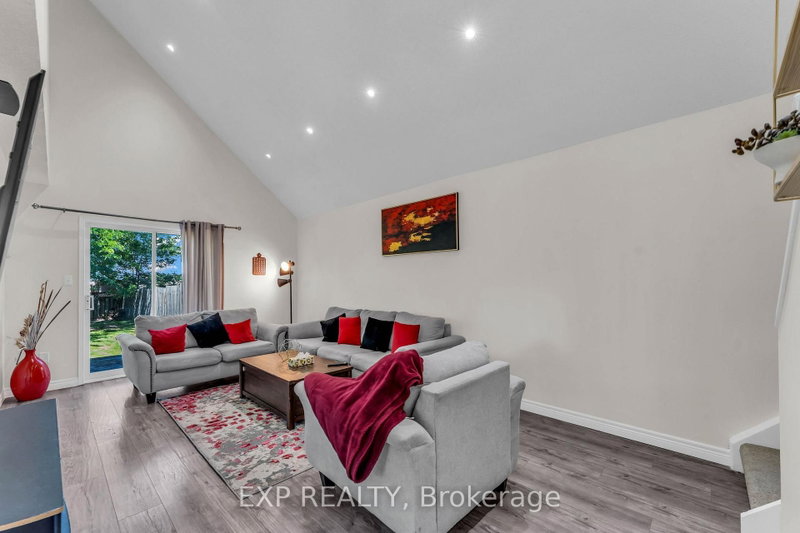
Welcome to this charming 3-bedroom semi-detached home nestled in the heart of Beamsville's sought-after wine country community. The bright and inviting main floor features an oversized foyer, convenient garage access, main floor laundry, powder room, and an open-concept kitchen, dining and living area highlighted by soaring vaulted ceilings. Sliding patio doors lead to an impressive, fully usable backyard-perfect for entertaining, gardening, or family enjoyment. Upstairs offers three spacious bedrooms and a 4-piece bath, with the primary bedroom overlooking the private rear yard. Ideally close to schools, parks, wineries, shopping, and easy QEW access, this home is an excellent opportunity for first-time buyers, young families, downsizers, or investors seeking exceptional value in a growing Niagara community
Listing Details
- MLS #
- X13457360
- Board
- PROPTX
- Market
- ontario
- Property Type
- Semi-Detached
- Style
- 2-Storey
- Year Built
- 31-50
- Garage
- Attached
- Garage Spaces
- 1
- Parking Spaces
- 4
- Basement
- Full, Part Fin
- Heating
- Forced Air
- Cooling
- Central Air
- Pool
- None
- Lot Size
- 35.17 × 162.64 ft
- Annual Taxes
- $4,595/yr
- Listed By
- EXP REALTY
- Listed On
- June 17, 2026
Features & Extras
Extras
Fridge, Stove, Dishwasher, Washer, Dryer, Electric Light Fixtures
Room Measurements
| Room | Level | Size | Features |
|---|---|---|---|
| Kitchen | Ground | 3.0 × 3.84 m | |
| Dining | Ground | 3.0 × 3.3 m | |
| Living | Ground | 3.58 × 5.79 m | |
| Bathroom | Ground | 0.91 × 2.13 m | 2 Pc Bath |
| Laundry | Ground | 1.57 × 3.0 m | |
| Br | 2nd | 3.3 × 3.53 m | Bay Window |
| 2nd Br | 2nd | 3.05 × 3.56 m | Bay Window |
| 3rd Br | 2nd | 2.57 × 3.17 m | |
| Bathroom | 2nd | 1.5 × 2.44 m | 4 Pc Bath |
| Rec | Bsmt | 3.45 × 5.77 m | |
| 4th Br | Bsmt | 3.05 × 3.48 m | |
| Utility | Bsmt | 2.44 × 3.05 m |
Request information
A REMAX Hallmark® representative will follow up with you.