
5194 Bruce Road 3 Rd
Saugeen Shores, Ontario


Beds
3
Baths
2
Sqft
1,100
Type
Detached
About this Property
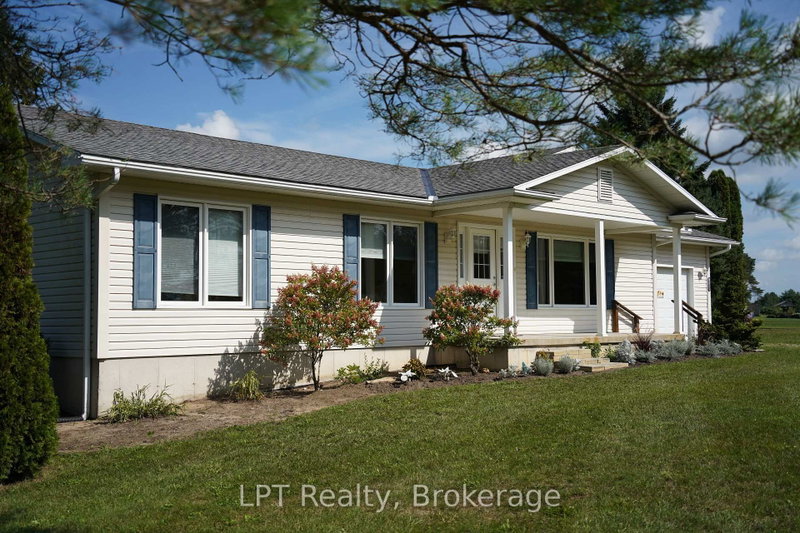
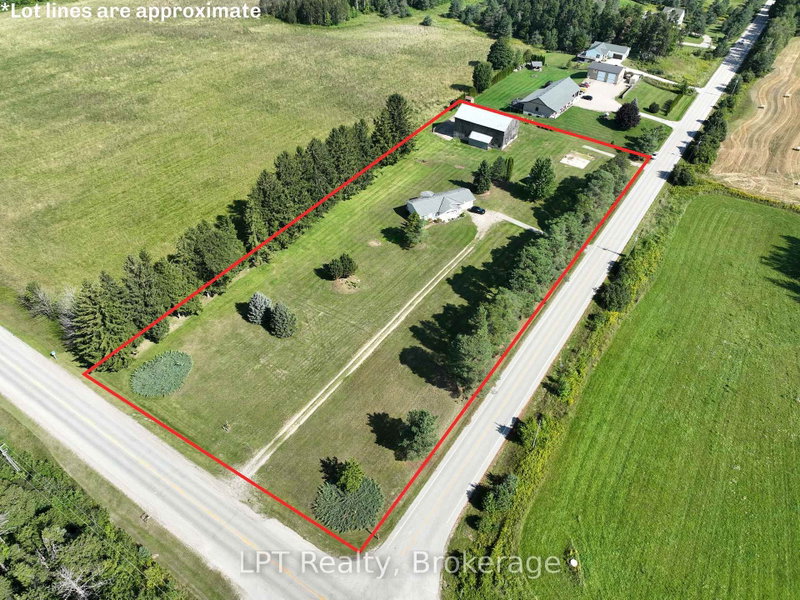
Welcome to this lovingly cared-for 3-bedroom, 1.5-bathroom country home, proudly owned by the original owners since it was built in 2010. Situated on almost 3.5 acres, this property offers the space and privacy of country living while keeping you just minutes from the conveniences of Port Elgin and Southampton and only 25 minutes to Bruce Power. Inside, you'll find a comfortable and inviting layout with plenty of room for everyday family life. The unfinished basement provides an exciting opportunity to create additional living space tailored to your needs, whether you envision a family room, additional bedrooms, home gym, office, or entertainment area. Outside is where this property really shines! Along with a single attached garage, there is a single detached garage for additional parking, storage, or workshop space, plus a barn ideal for the hobbyist. With nearly 3.5 acres to enjoy, there's plenty of room for kids to play, pets to roam, gardens to grow, and your country-living dreams to take shape. Enjoy the peaceful rural lifestyle without giving up convenience. Beaches, golf courses, schools, shopping, restaurants, recreation and everyday amenities are all just a short drive away in Port Elgin and Southampton. After being enjoyed and cared for by the same family since new, this home is ready for its next chapter. Bring your ideas, make it your own, and start creating new family memories for years to come.
Listing Details
- MLS #
- X13731100
- Board
- PROPTX
- Market
- ontario
- Property Type
- Detached
- Style
- Bungalow
- Year Built
- 16-30
- Garage
- Detached
- Garage Spaces
- 2
- Parking Spaces
- 8
- Basement
- Unfinished
- Heating
- Forced Air
- Cooling
- Central Air
- Pool
- None
- Lot Size
- 220.67 × 569.03 ft
- Annual Taxes
- $6,156/yr
- Listed By
- LPT Realty
- Listed On
- September 1, 2026
Features & Extras
Extras
Fridge, Stove, Dishwasher, Washer, Dryer
Room Measurements
| Room | Level | Size | Features |
|---|---|---|---|
| Living | Main | 5.4 × 2.96 m | |
| Laundry | Main | 2.26 × 3.02 m | |
| Kitchen | Main | 3.05 × 3.96 m | |
| Dining | Main | 2.84 × 6.77 m | |
| Primary | Main | 3.38 × 3.69 m | |
| Br | Main | 3.29 × 2.93 m | |
| 2nd Br | Main | 3.08 × 2.99 m | |
| Powder Rm | Main | 2.26 × 0.82 m | 2 Pc Bath |
| Bathroom | Main | 2.53 × 3.93 m | 5 Pc Bath |
| Foyer | Main | 1.98 × 2.2 m |
Request information
A REMAX Hallmark® representative will follow up with you.