
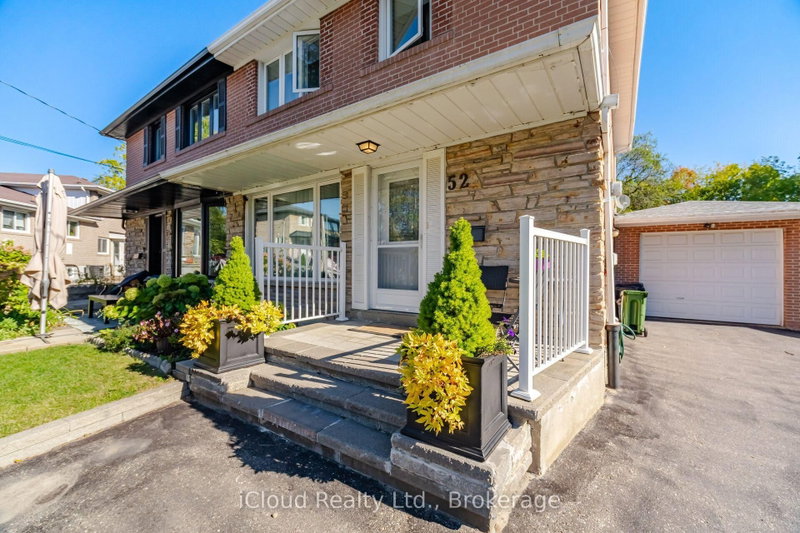
52 Bengal Crt
Toronto, Ontario


Beds
5
Baths
3
Sqft
1,500
Type
Semi-Detached
About this Property
Ready to Move in a Bright Open Concept Home on a Beautiful Ravine Lot On A Quiet Cul-De-Sac And Family Friendly Neighbourhood. 4 Spacious Bedrooms, Open Concept Living/Dining With Updated Open Concept Kitchen with granite countertops and Stainless Steel Appliances. Basement with Separate Entrance including den/bedroom,laundry room; Cantina/Cold Room; partially Finished Basement Kitchen comes with a Fridge (Stove and Dishwasher not installed). Large Utility Room can be Converted to a Rec/Room or Workshop. Enjoy beautiful ravine view from Family Room with a Gas Fireplace. Lots of parking to accommodate friends and family; Close to downsview Park, Public Transit;Schools, Shops, Major Highways. Walk To Schools, Park, One Bus To York University & Subway. Don't miss opportunity to show your clients.
Listing Details
- MLS #
- W13884562
- Board
- PROPTX
- Market
- ontario
- Property Type
- Semi-Detached
- Style
- 2-Storey
- Garage
- Attached
- Garage Spaces
- 1
- Parking Spaces
- 5
- Basement
- Sep Entrance, Finished
- Heating
- Forced Air
- Cooling
- Central Air
- Pool
- None
- Lot Size
- 27.92 × 93.48 ft
- Annual Taxes
- $3,920/yr
- Listed By
- iCloud Realty Ltd.
- Listed On
- October 10, 2026
Features & Extras
Extras
All Kitchen Stainless Steel Appliances (Fridge - approx. one year old, New Over the Range Microwave just installed; Dishwasher approx 6 months old, Gas Stove; Washer/Dryer, All Electric Light Fixtures, All Window Coverings; Basment kitchen includes Existing Fridge only - Stove and Dishwasher have not been installed in Basmt kitchen. Sauna (in Bsmt bathroom) in AS IS condition not being used but can be reconnected.
Room Measurements
| Room | Level | Size | Features |
|---|---|---|---|
| Living | Main | 2.6 × 6.1 m | Combined W/Dining, Large Window, Ceramic Floor |
| Dining | Main | 2.3 × 3.8 m | Combined W/Living, Open Concept, Ceramic Floor |
| Family | Main | 5.26 × 3.0 m | Fireplace, O/Looks Ravine, Ceramic Floor |
| Kitchen | Main | 2.65 × 2.7 m | Ceramic Floor, Eat-In Kitchen, Granite Counter |
| Primary | 2nd | 4.05 × 4.0 m | hardwood floor, Double Closet, Window |
| 2nd Br | 2nd | 2.6 × 5.0 m | hardwood floor, Closet, Window |
| 3rd Br | 2nd | 3.3 × 3.4 m | hardwood floor, Closet, Window |
| 4th Br | 2nd | 2.6 × 3.6 m | hardwood floor, Closet, Window |
| Br | Bsmt | 2.59 × 3.38 m | Laminate, Window |
| Utility | Bsmt | 3.43 × 3.3 m | |
| Kitchen | Bsmt | 3.12 × 4.01 m | Laminate, Partly Finished |
| Laundry | Bsmt | 1.52 × 2.31 m | Ceramic Floor |
Request information
A REMAX Hallmark® representative will follow up with you.