
52 Bidwell St
Tillsonburg, Ontario

Beds
3
Baths
2
Sqft
1,100
Type
Detached
About this Property
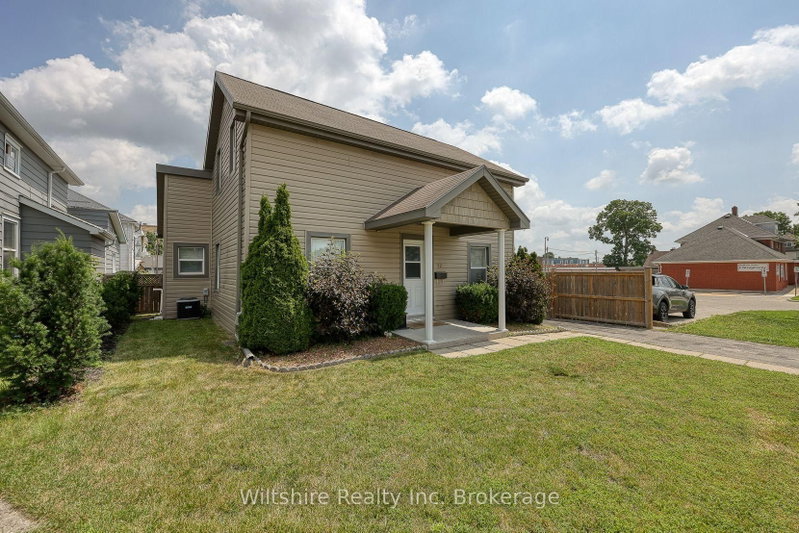
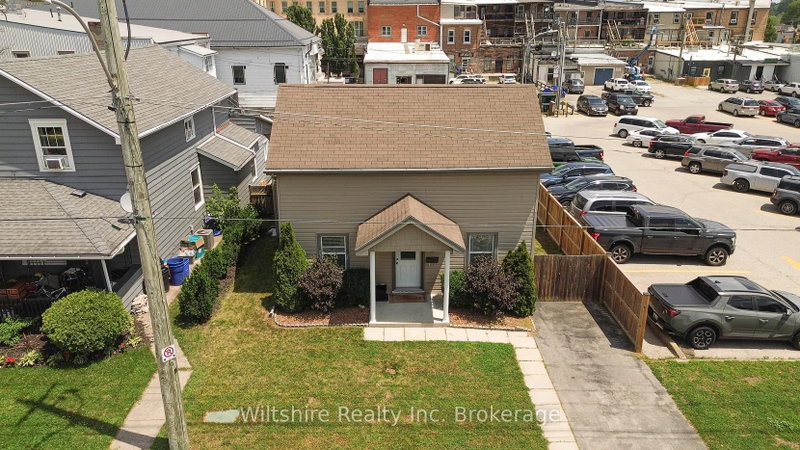
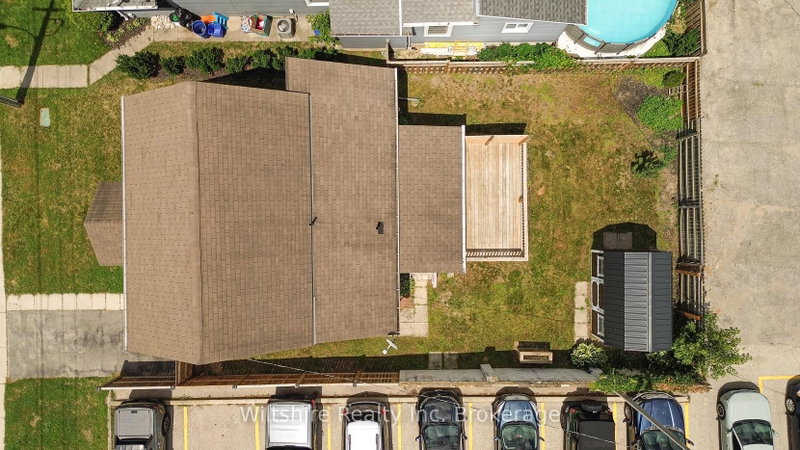
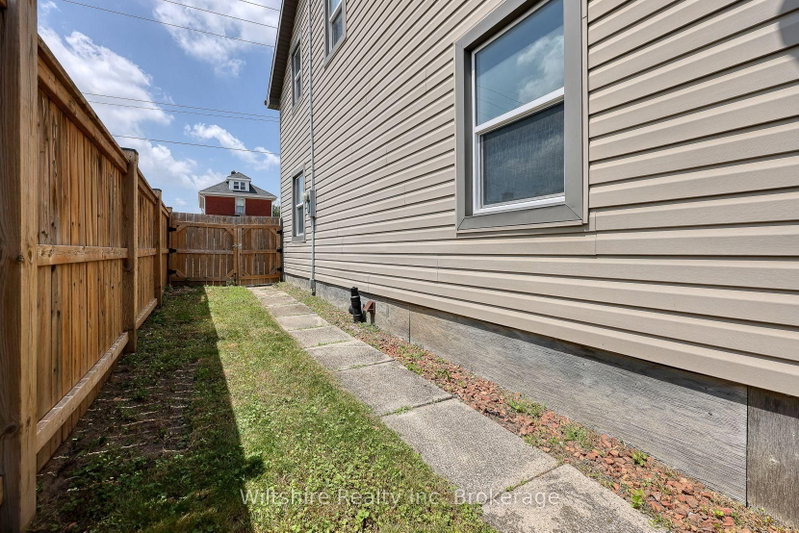
Welcome to this charming and well maintained home located in the heart of downtown Tillsonburg. Offering a practical layout, this property is an excellent option for first time buyers, downsizers, or anyone seeking the convenience of in town living. The main floor features a spacious primary bedroom, a 4 piece bathroom, kitchen, and laundry, allowing for the possibility of comfortable single floor living. Step outside to enjoy the fully private fenced in backyard-perfect for relaxing, entertaining, gardening, or providing a secure space for children and pets. A quality storage shed offers plenty of room for tools, outdoor equipment, and seasonal items. Conveniently situated close to Tillsonburg's downtown amenities, shops, restaurants, parks, and services, this property combines comfort, privacy, and convenient location in one appealing package.
Listing Details
- MLS #
- X13761914
- Board
- PROPTX
- Market
- ontario
- Property Type
- Detached
- Style
- 1 1/2 Storey
- Year Built
- 100+
- Garage
- None
- Parking Spaces
- 1
- Basement
- Part Bsmt, Unfinished
- Heating
- Forced Air
- Cooling
- Central Air
- Pool
- None
- Lot Size
- 41.79 × 83.7 ft
- Annual Taxes
- $2,279/yr
- Listed By
- Wiltshire Realty Inc. Brokerage
- Listed On
- September 9, 2026
Room Measurements
| Room | Level | Size |
|---|---|---|
| Bathroom | Main | 3.42 × 2.88 m |
| Dining | Main | 4.43 × 2.69 m |
| Kitchen | Main | 5.33 × 2.84 m |
| Living | Main | 3.11 × 2.56 m |
| Primary | Main | 3.11 × 2.56 m |
| Bathroom | 2nd | 2.36 × 1.99 m |
| Bathroom | 2nd | 1.14 × 1.0 m |
| Br | 2nd | 3.07 × 2.93 m |
| Br | 2nd | 2.99 × 3.82 m |
| Other | 2nd | 0.67 × 1.0 m |
| Bathroom | Bsmt | 5.28 × 2.56 m |
Request information
A REMAX Hallmark® representative will follow up with you.